Zoning
Residential
Roofing
Elastomer membrane
Sewage system
Municipal sewer
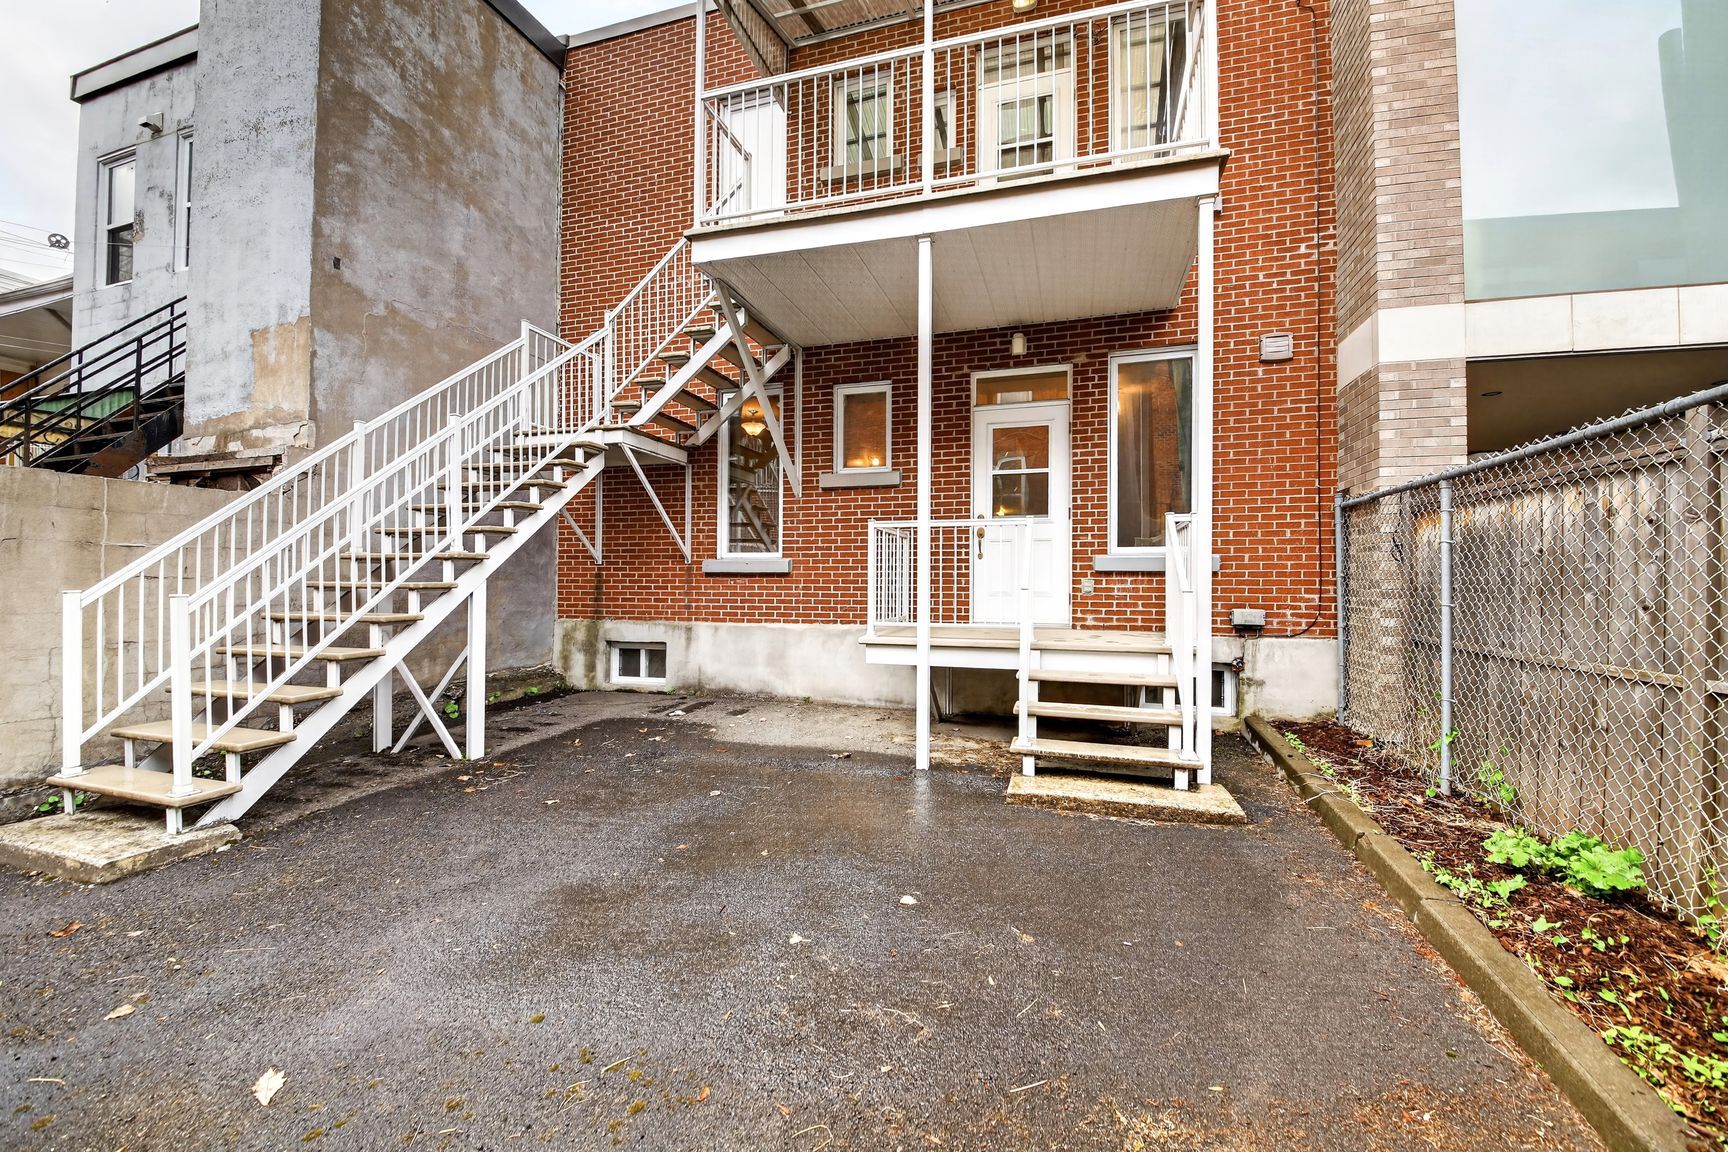
Parking
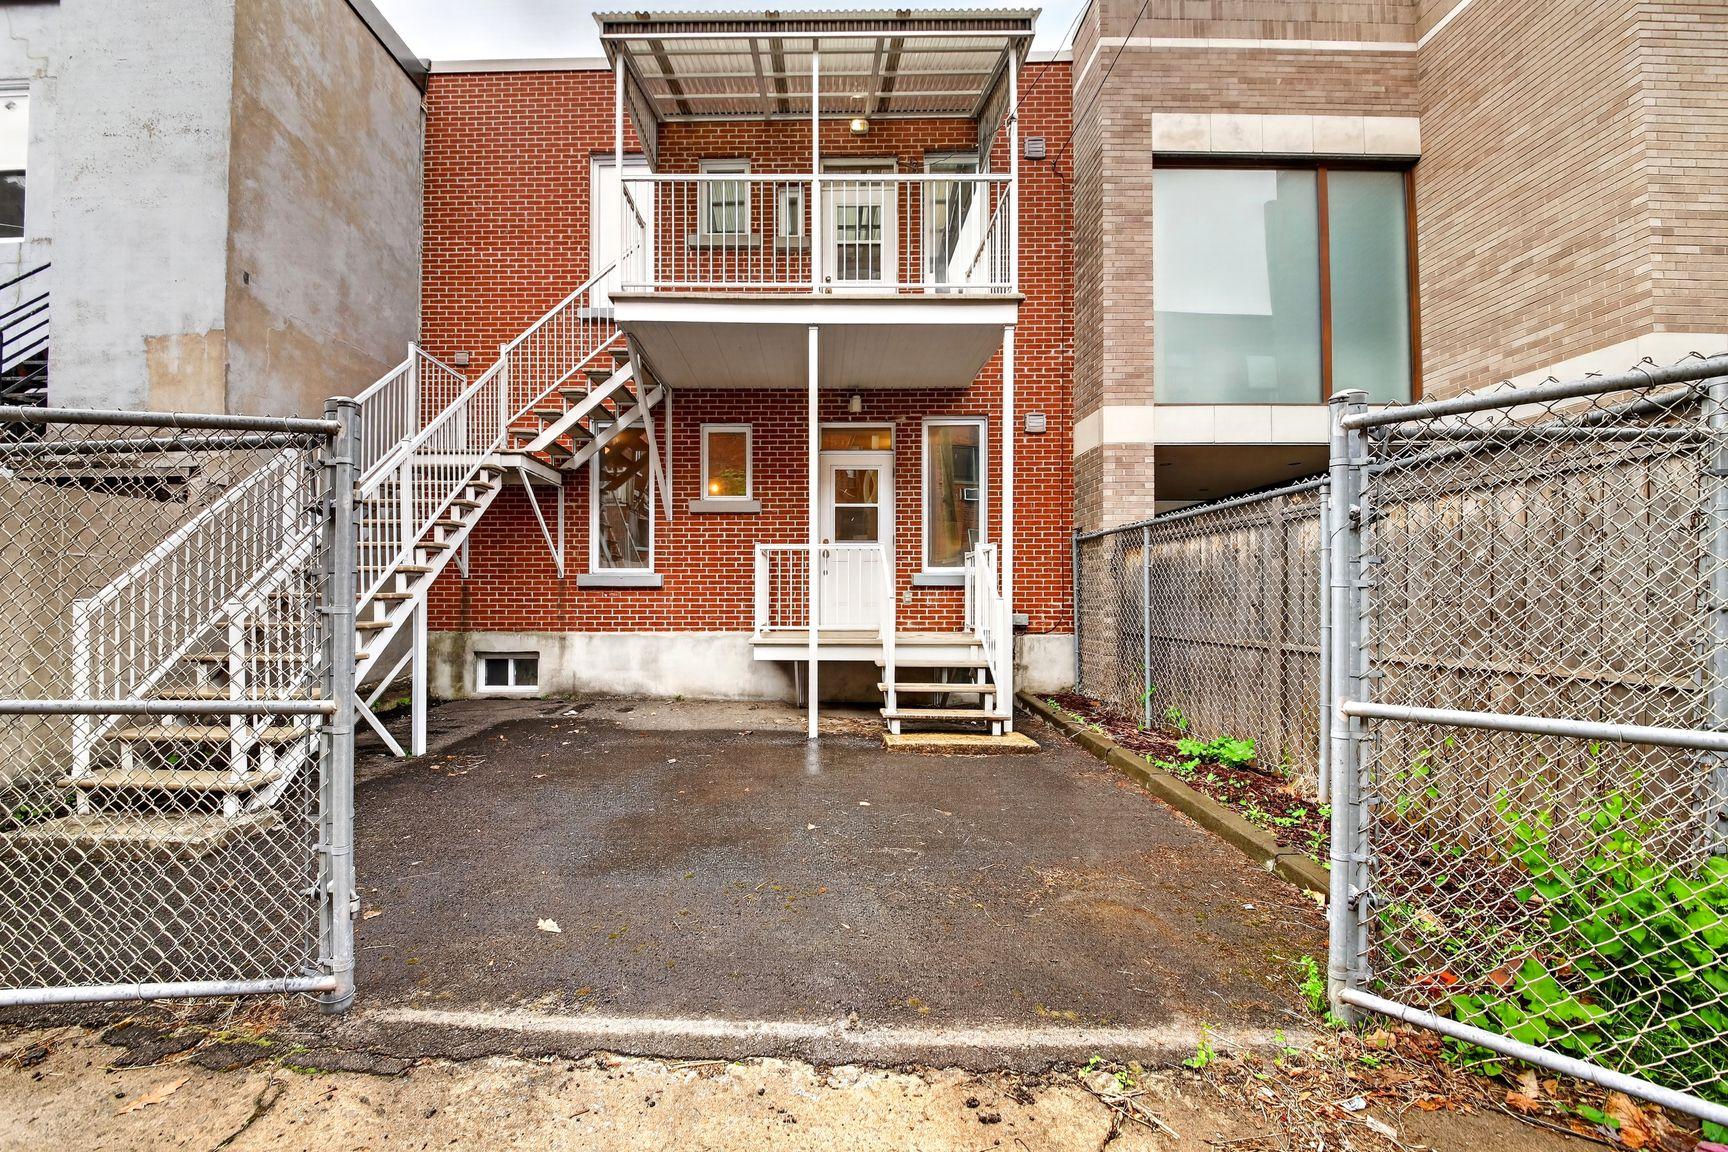
Outdoor (1)
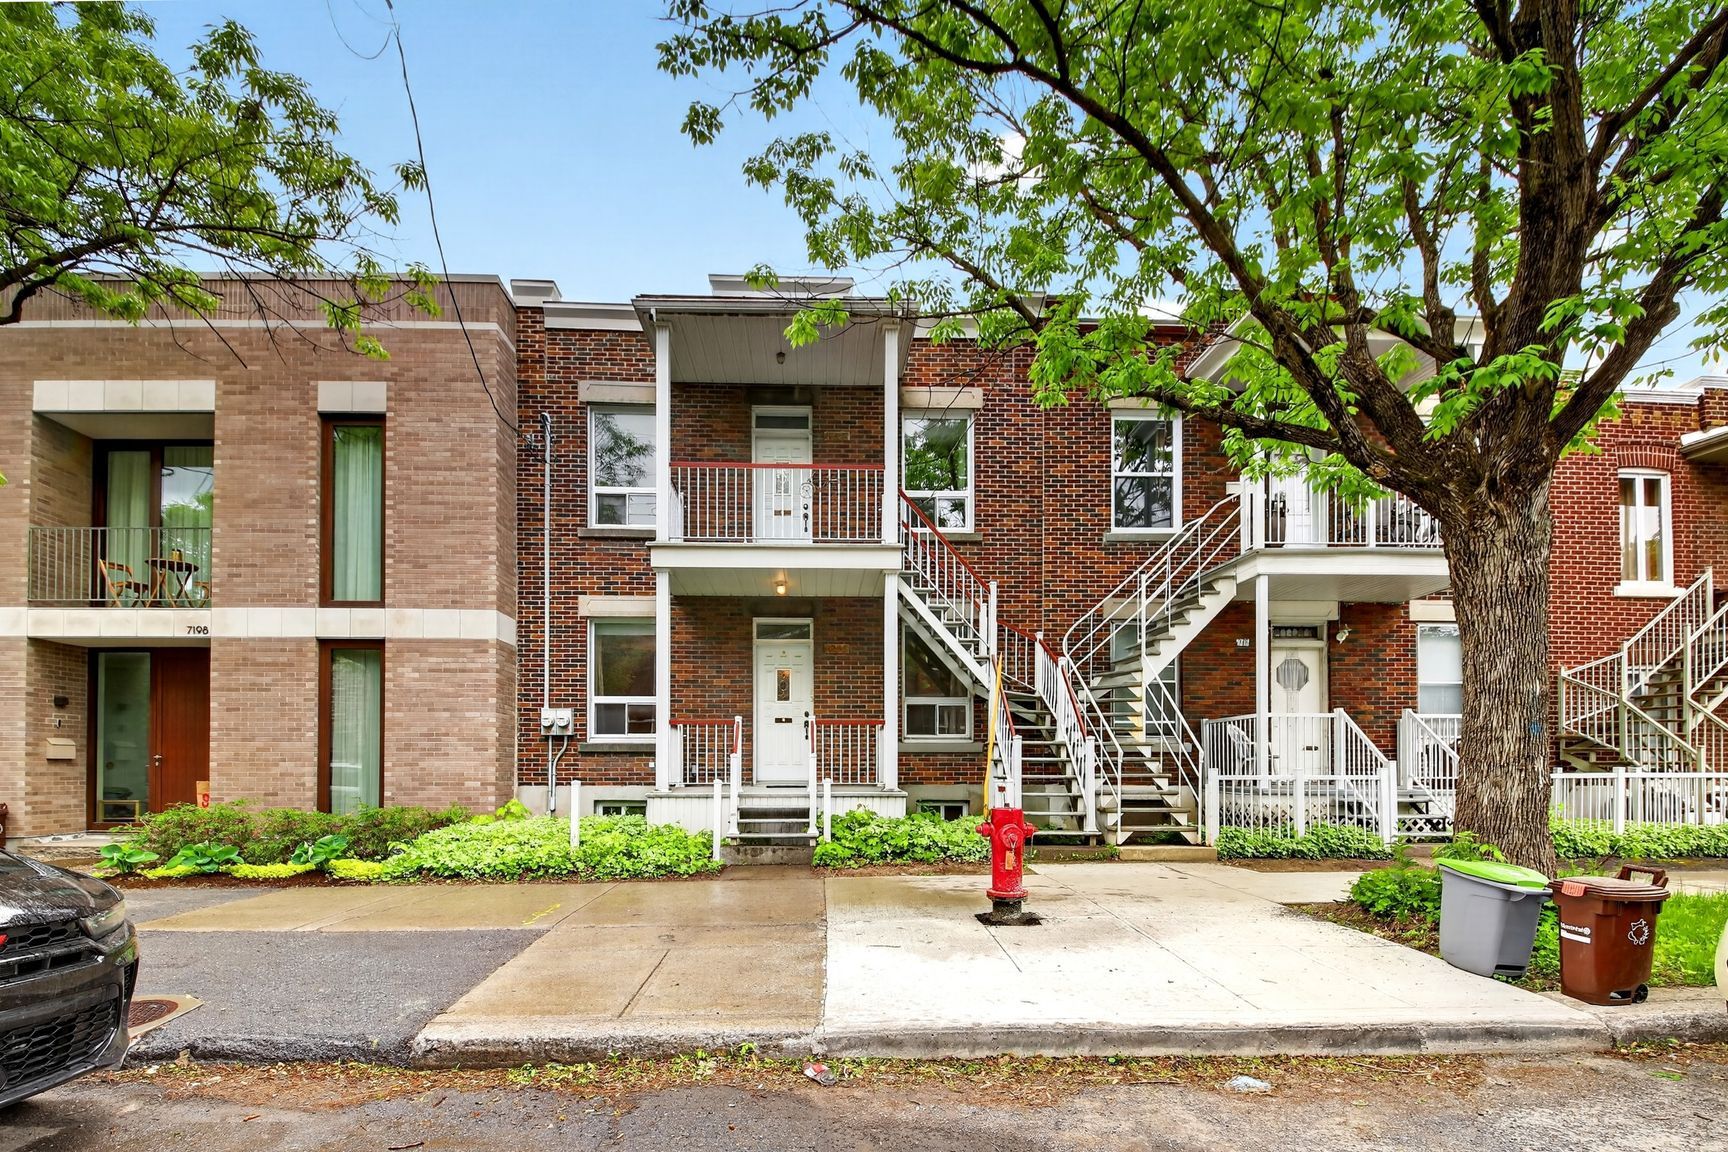
Siding
Concrete stone , Brick
Proximity
University , Public transport, Elementary school, High school, Bicycle path, Park - green area, Hospital, Daycare centre, Cegep, Highway
Foundation
Poured concrete
Heating energy
Electricity
Water supply
Municipality
Heating system
Electric baseboard units
Driveway
Asphalt
Unit 1
- Dwelling
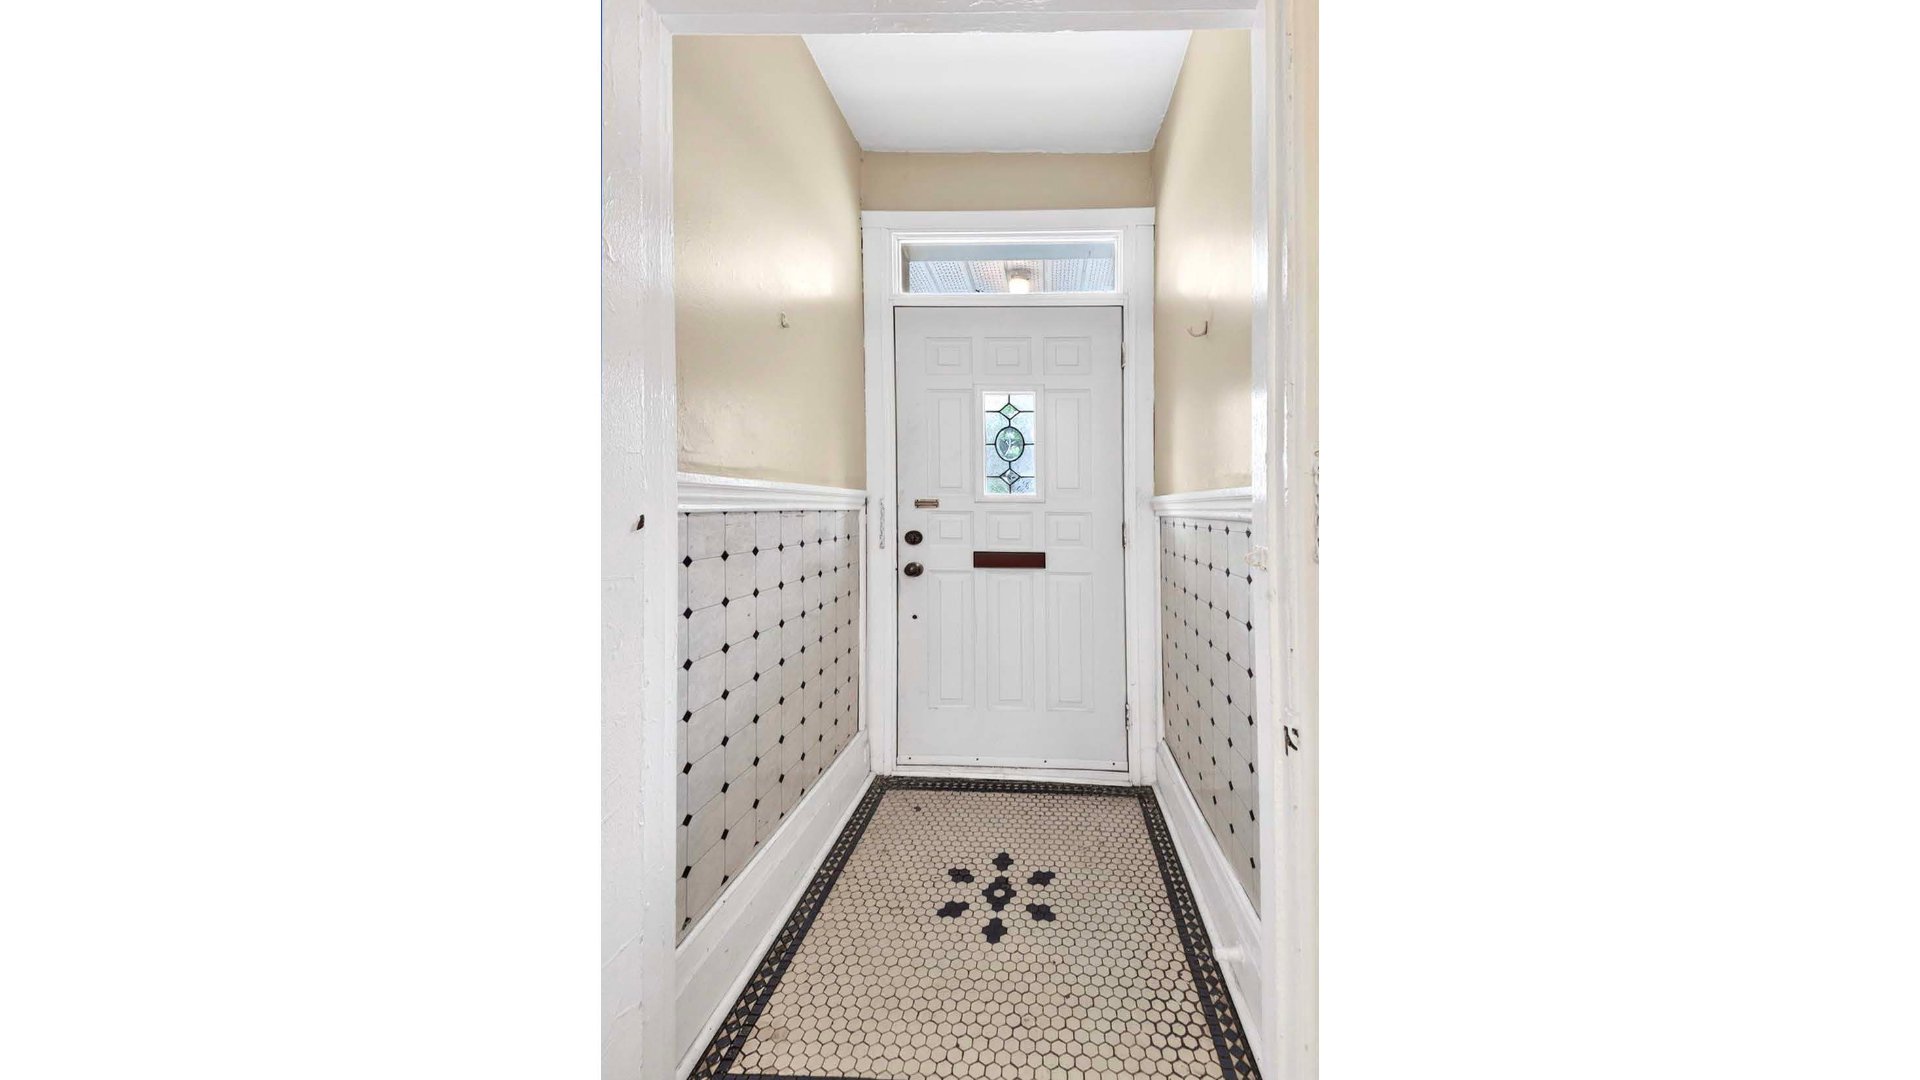
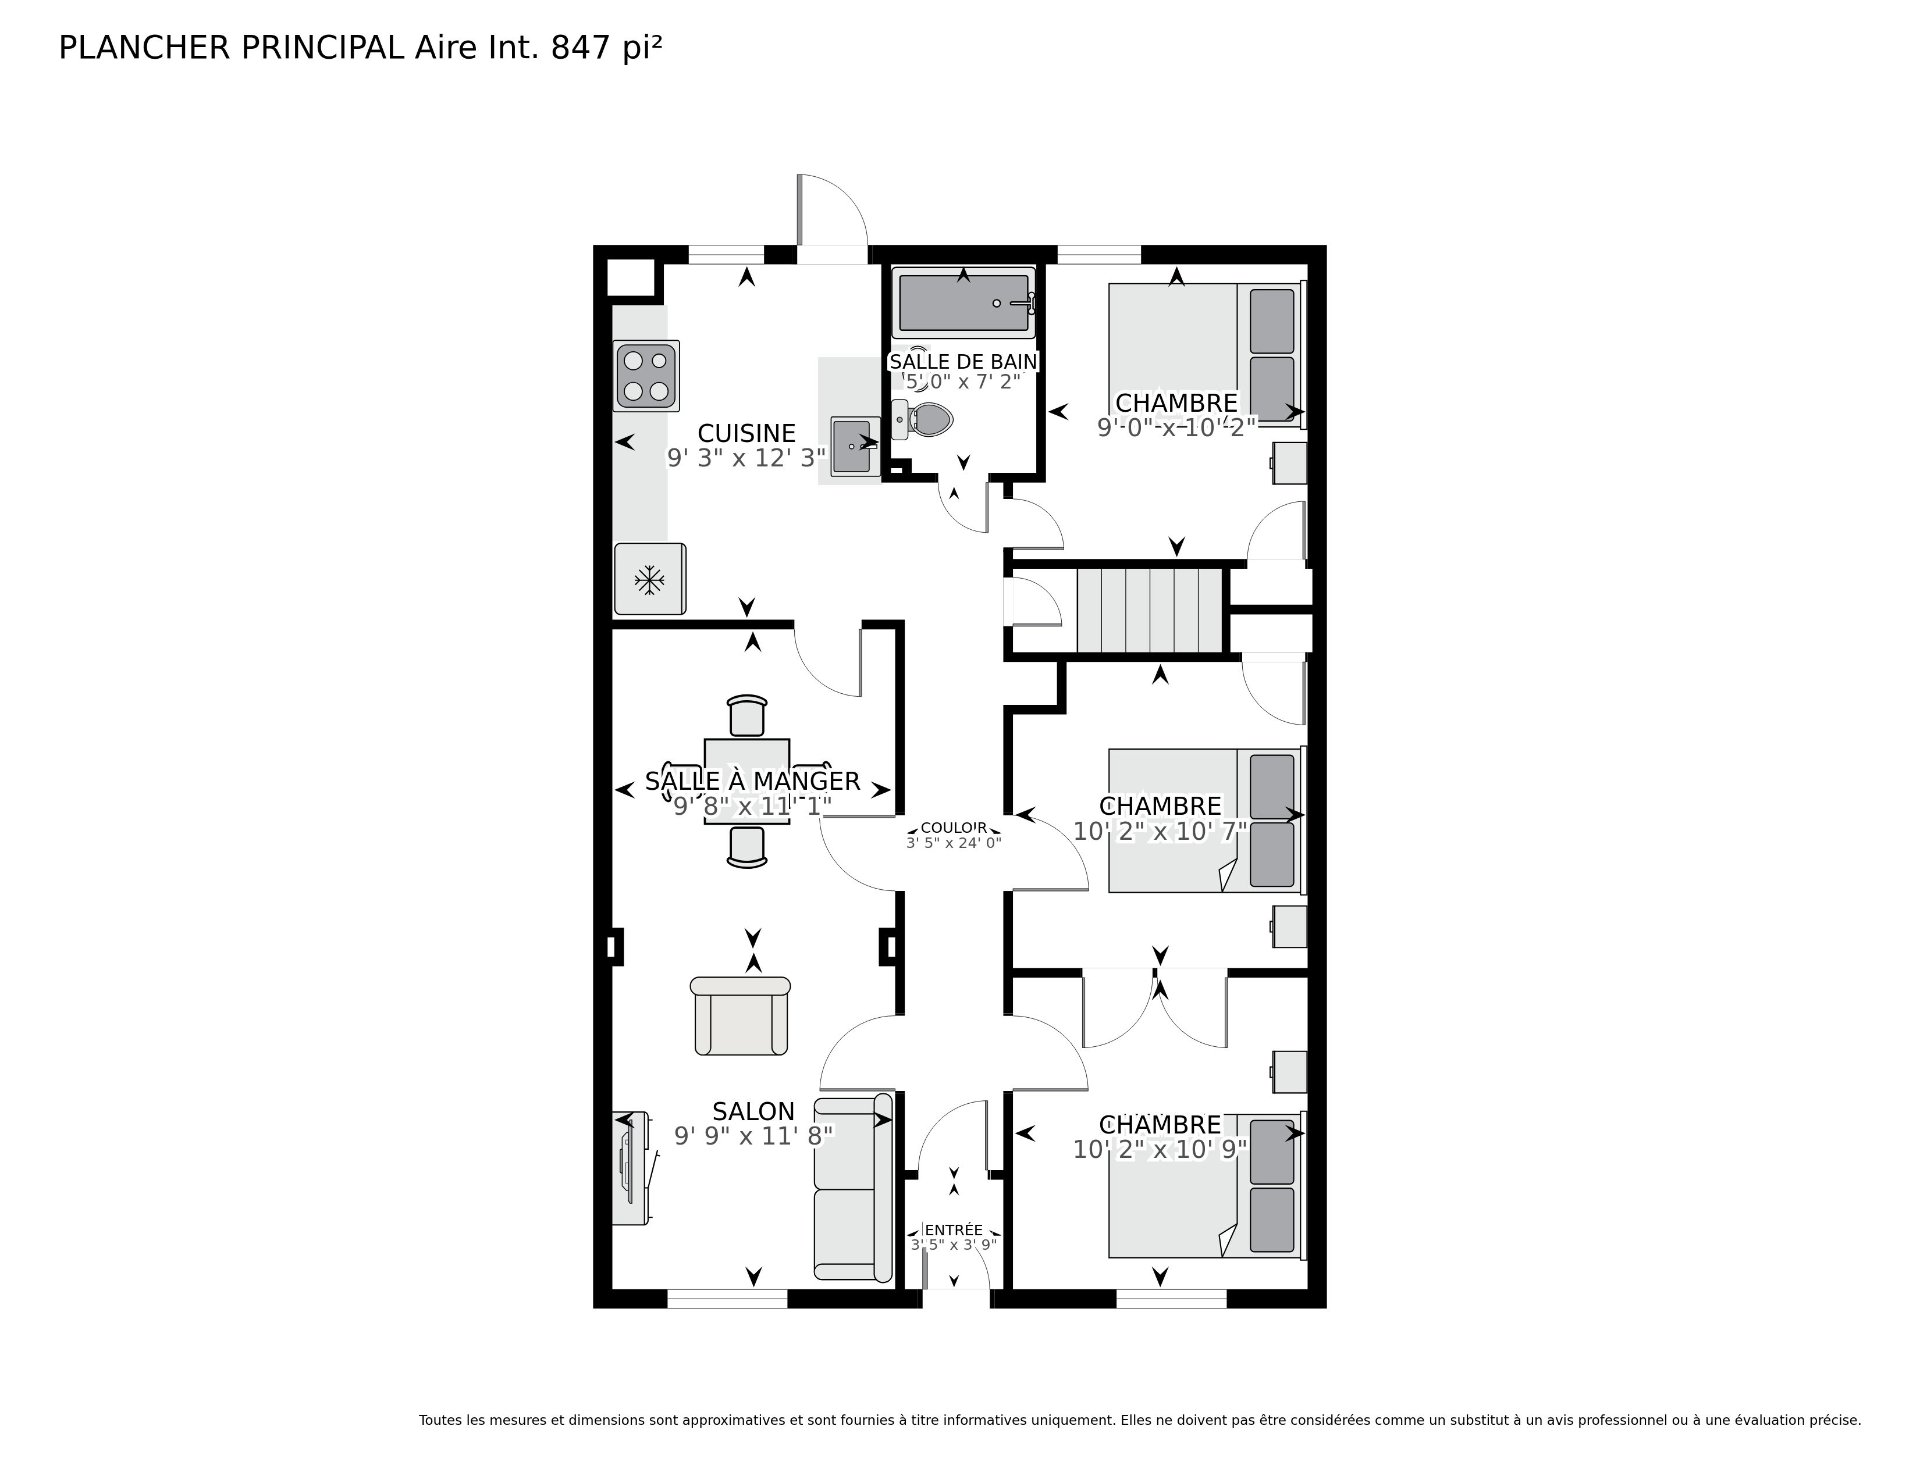
Hallway
Ground floor
3.9 x 3.5 ft.
Flooring : Ceramic tiles
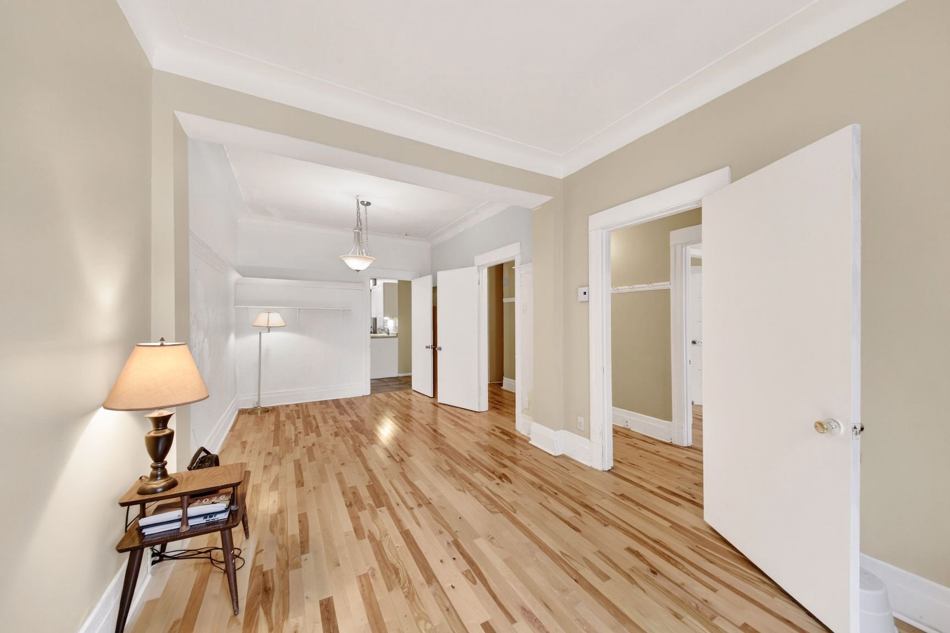
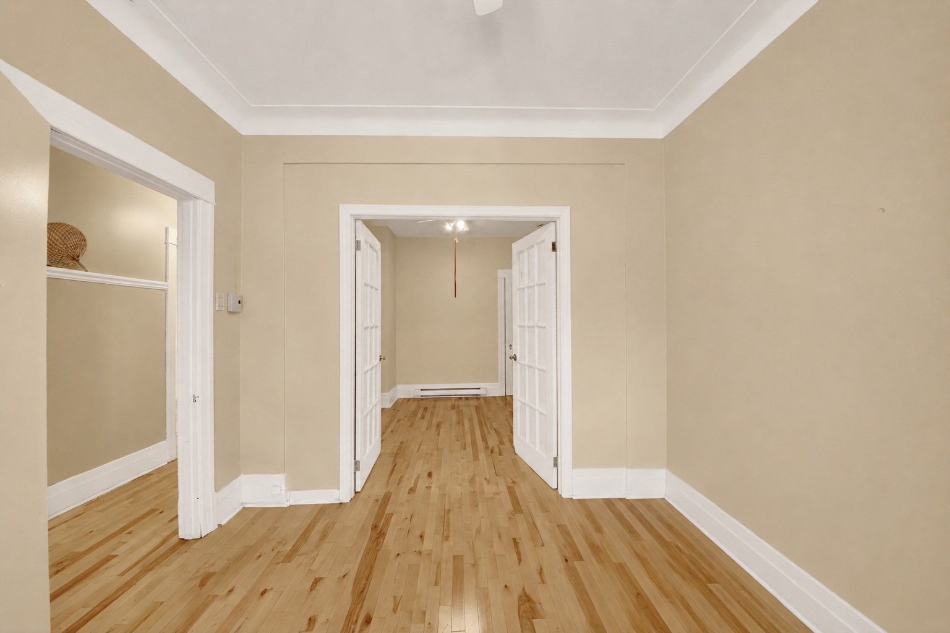
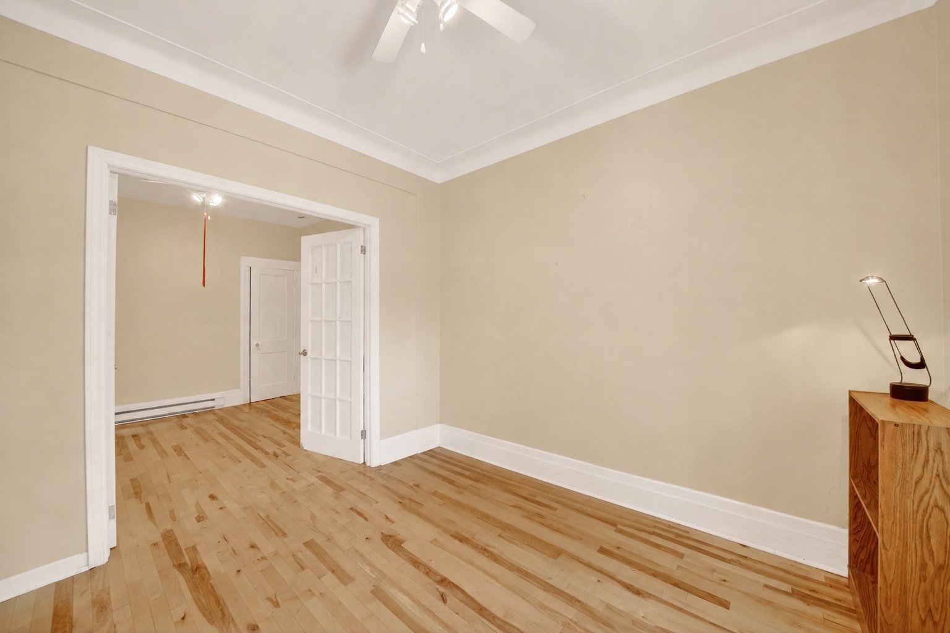
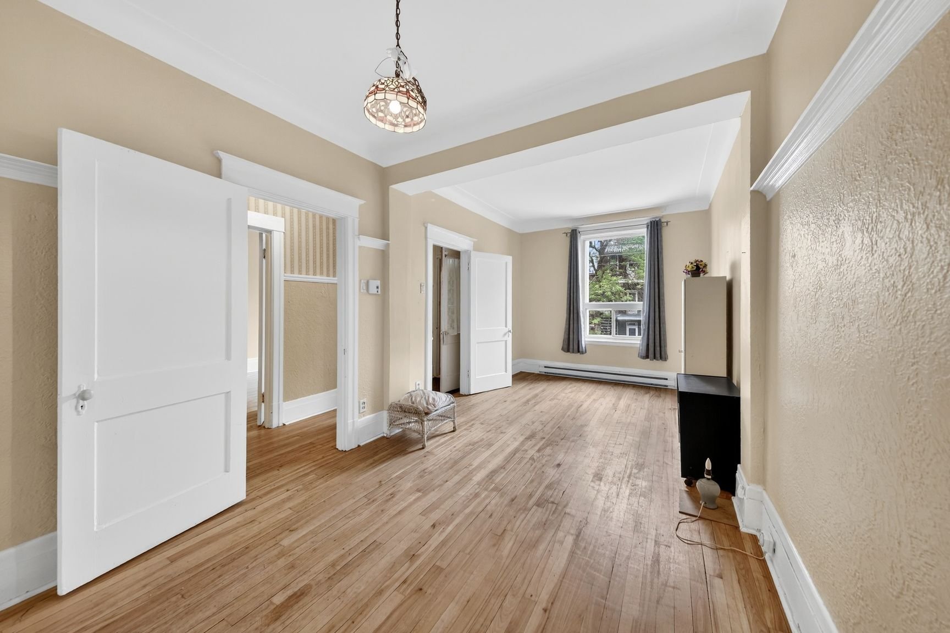
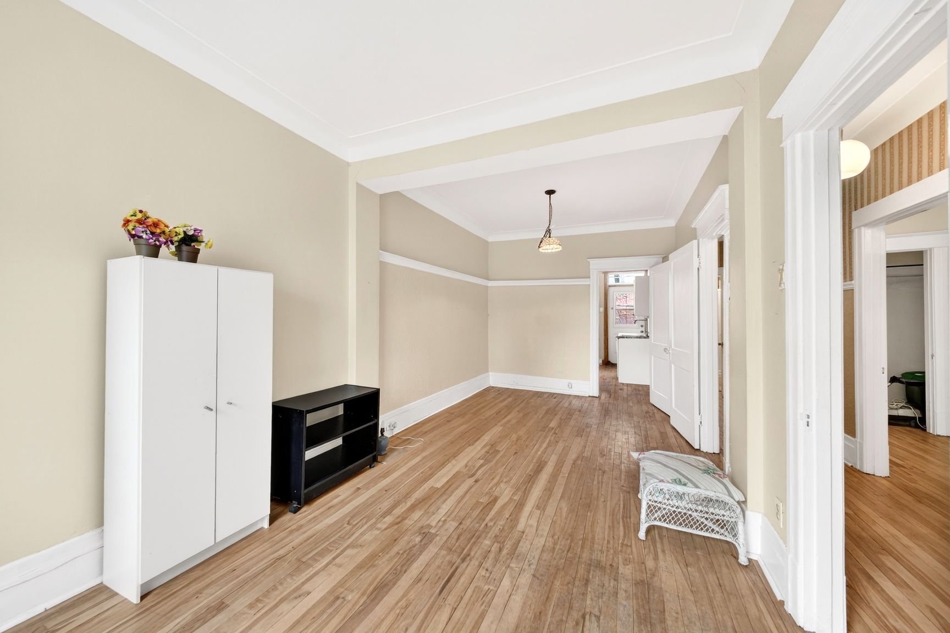
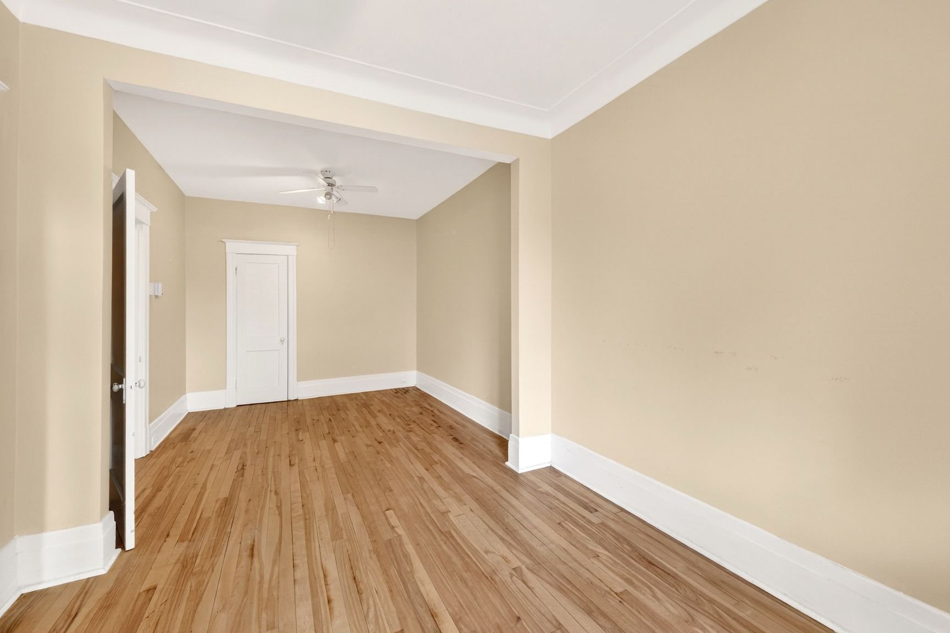
Living room
Ground floor
11.8 x 9.9 ft. - uneven
Flooring : Wood
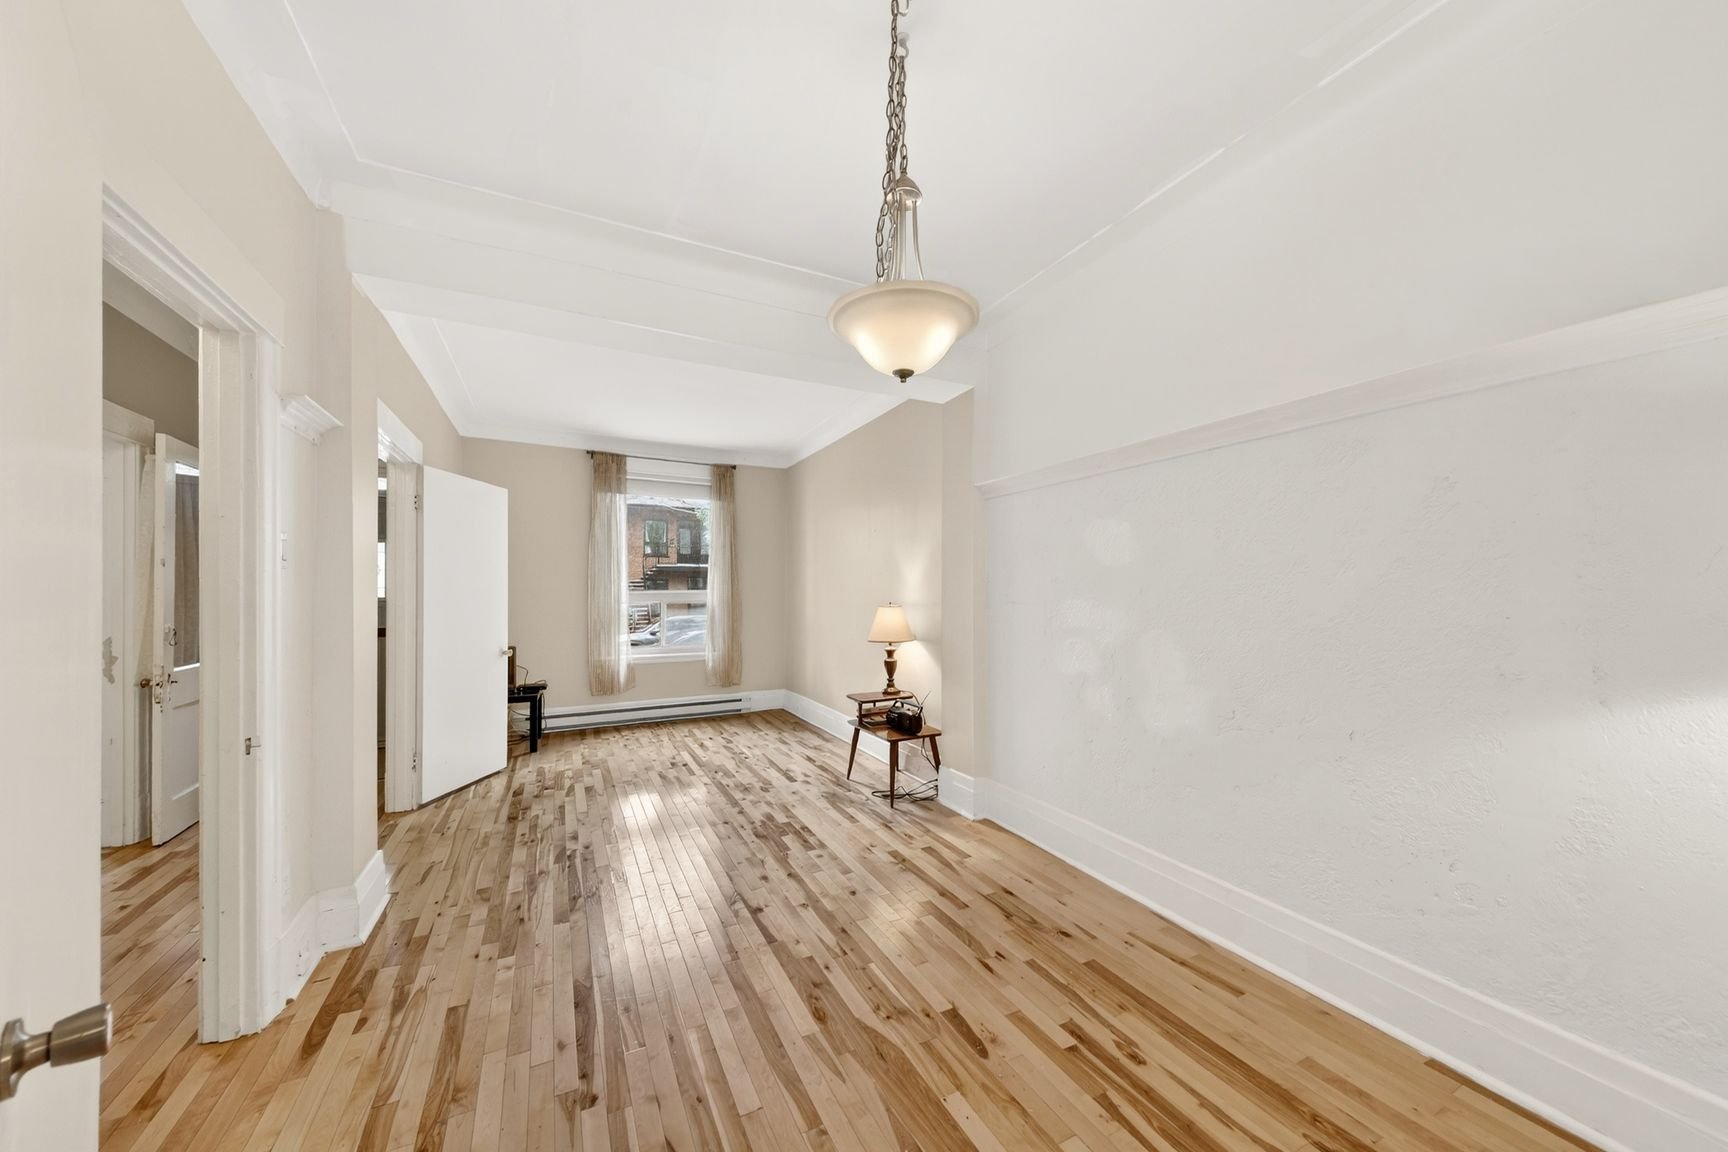
Dining room
Ground floor
11.1 x 9.9 ft. - uneven
Flooring : Wood
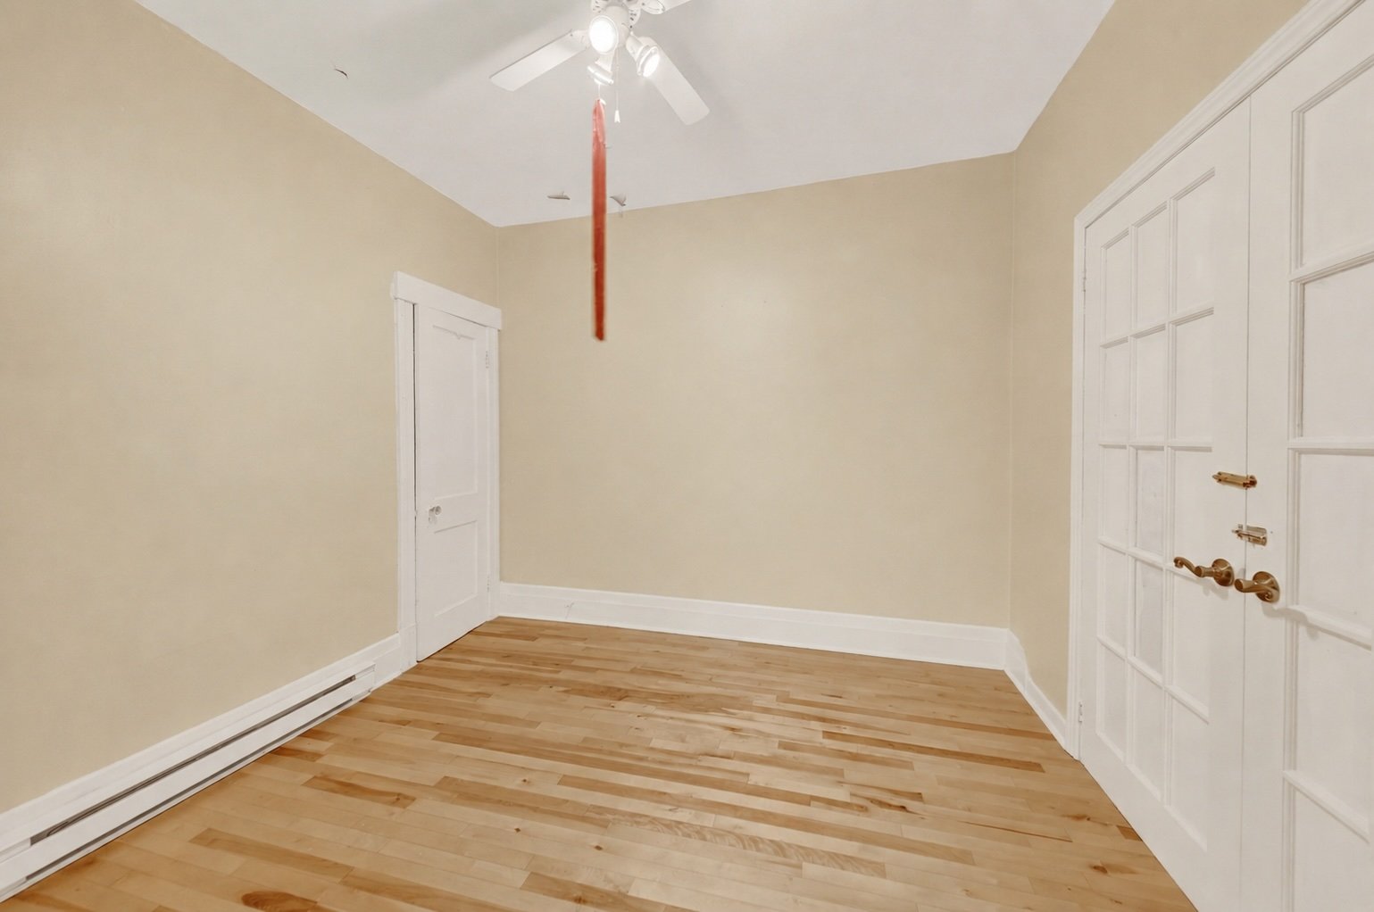
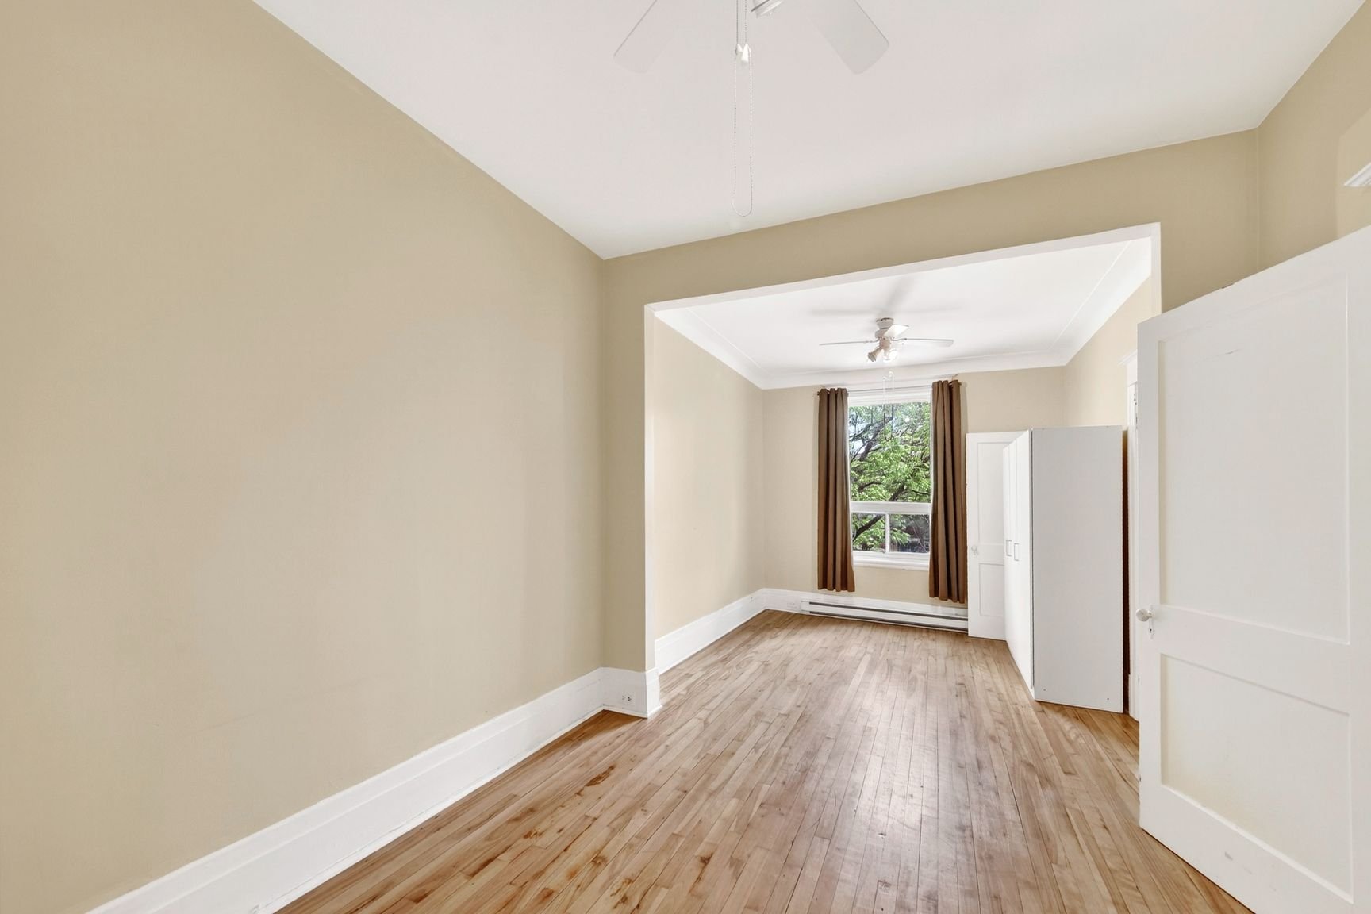
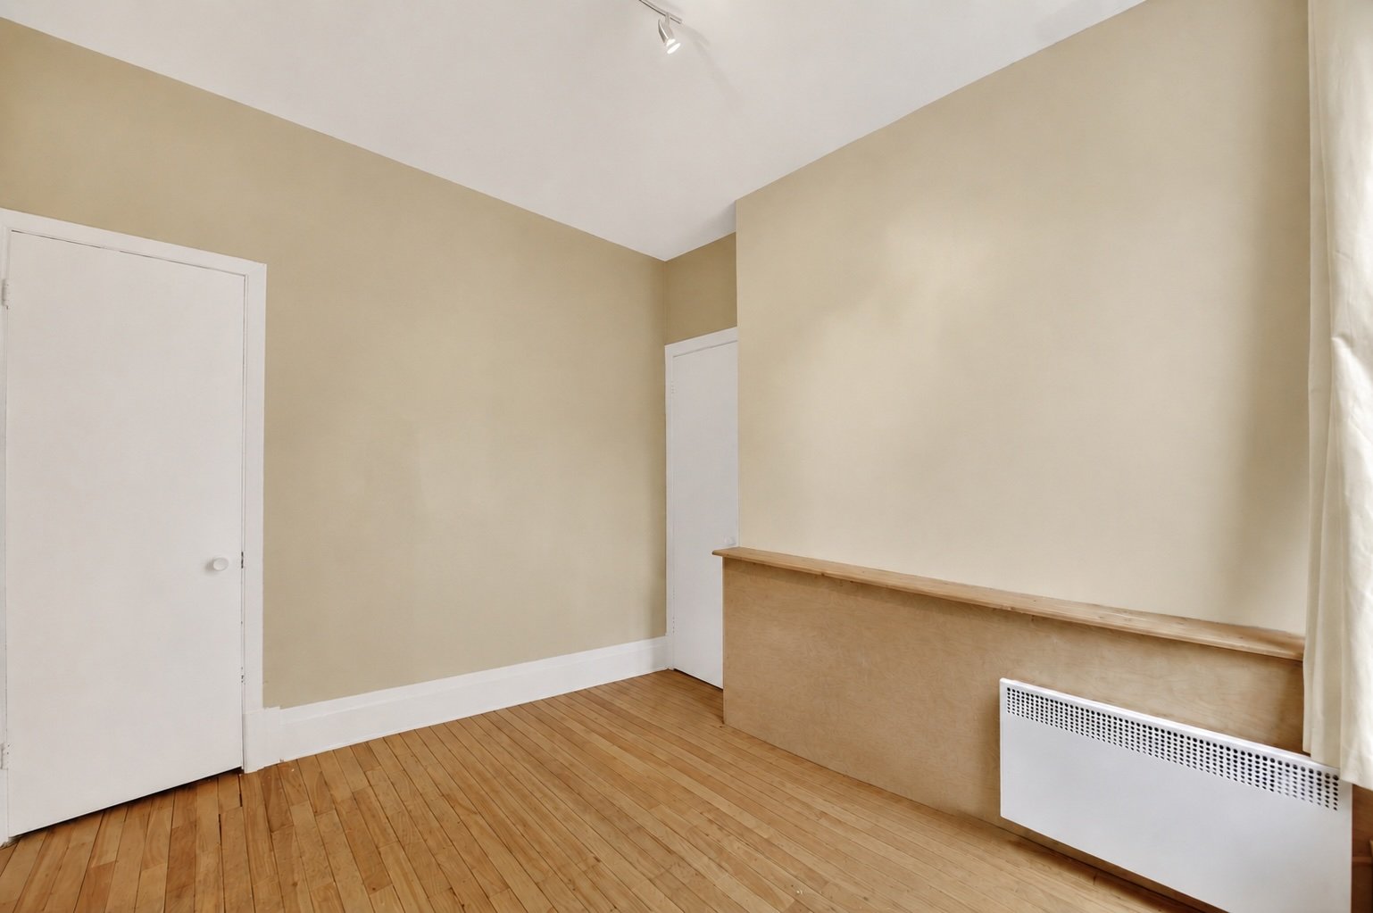
Primary bedroom
Ground floor
10.9 x 10.2 ft. - uneven
Flooring : Wood
Bedroom
Ground floor
10.7 x 10.2 ft. - uneven
Flooring : Wood
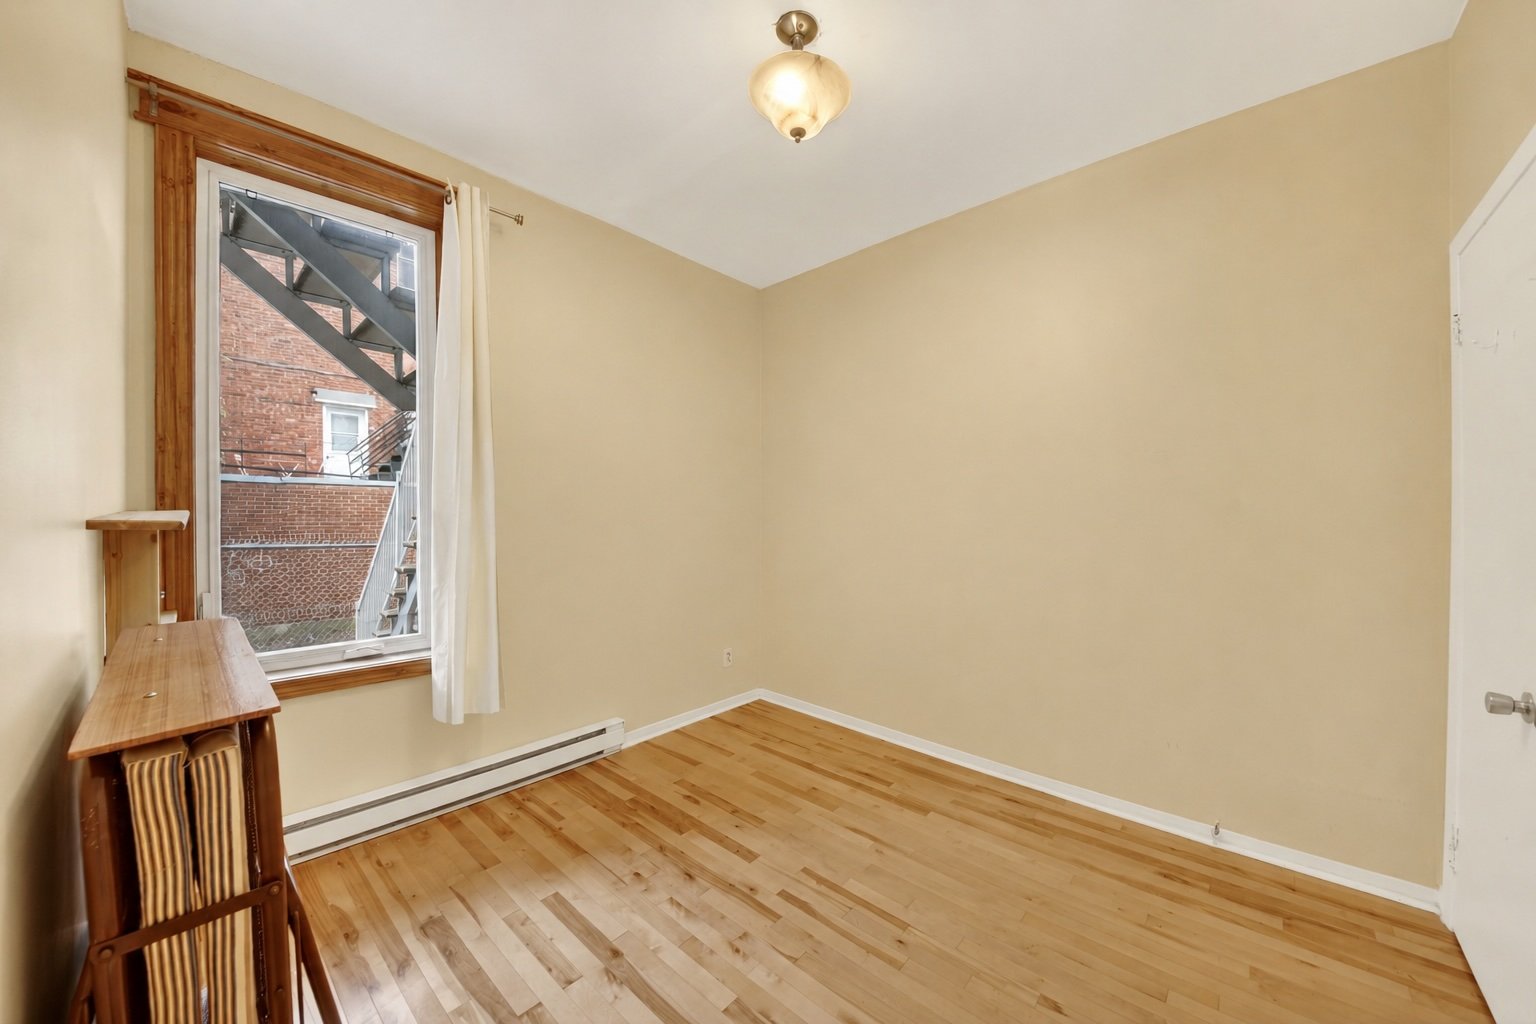
Bedroom
Ground floor
10.2 x 9.1 ft. - uneven
Flooring : Wood
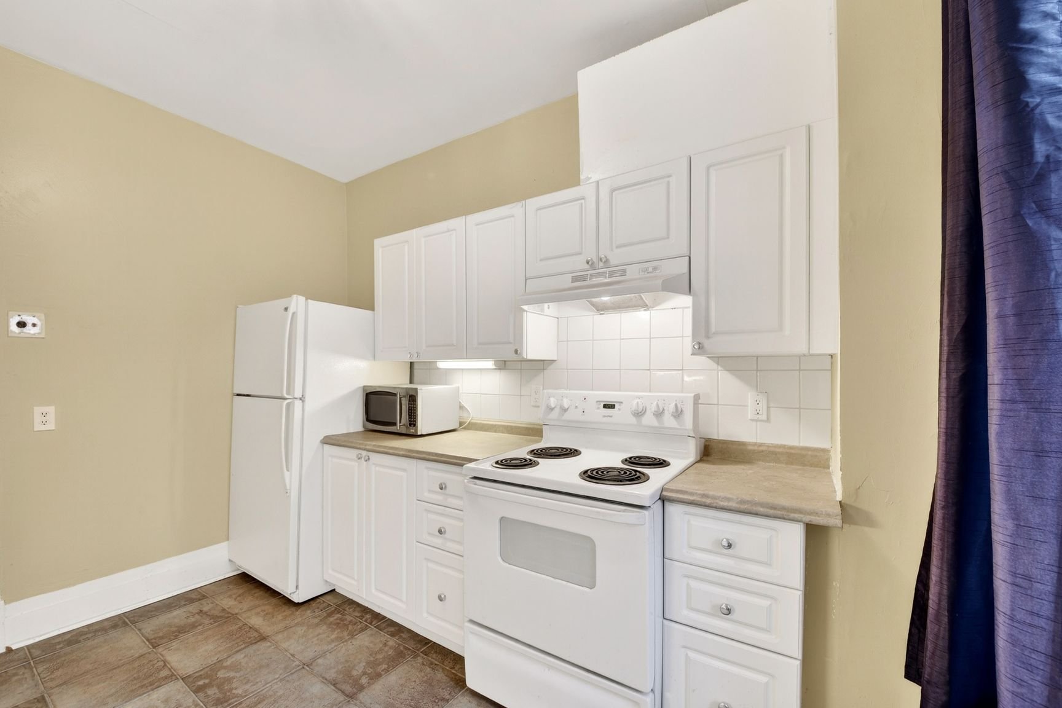
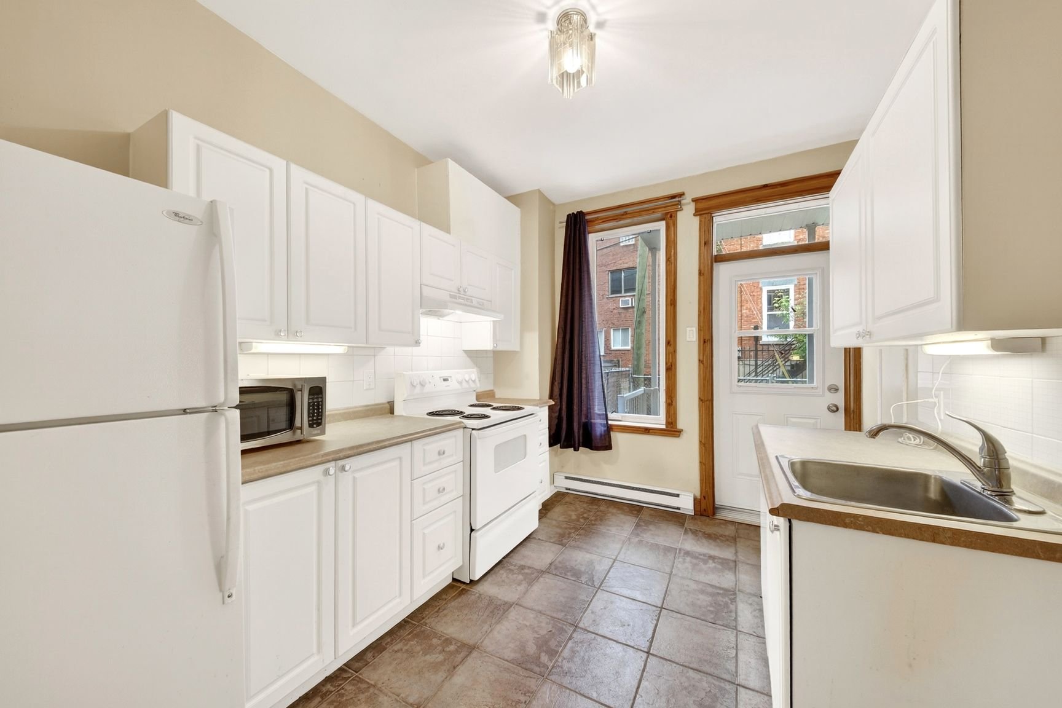
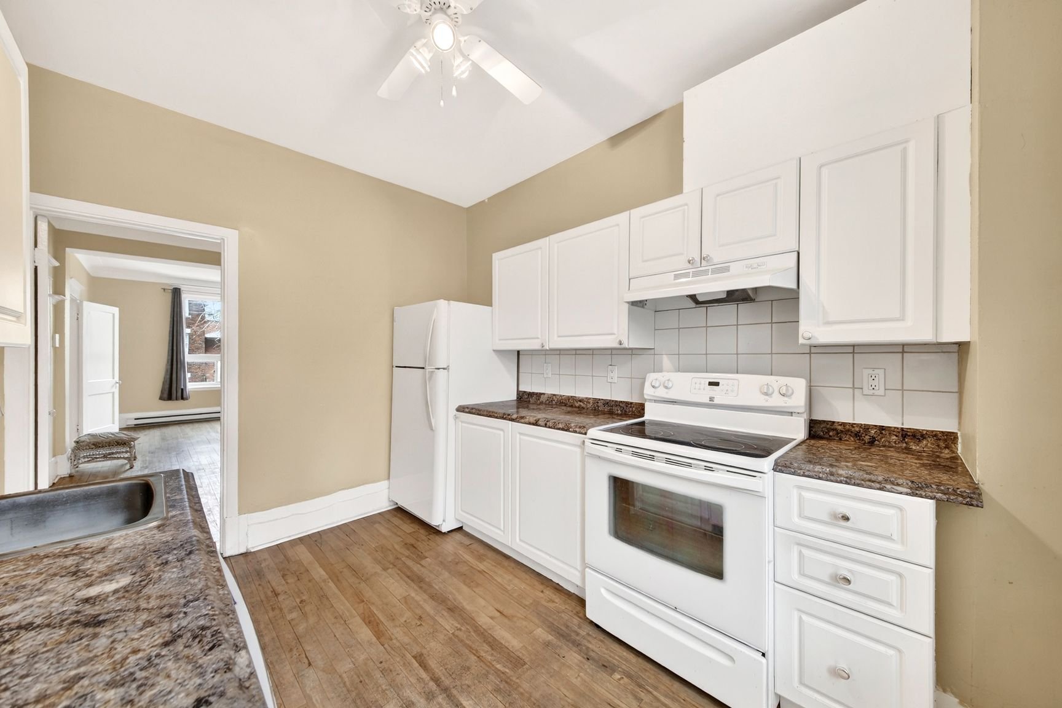
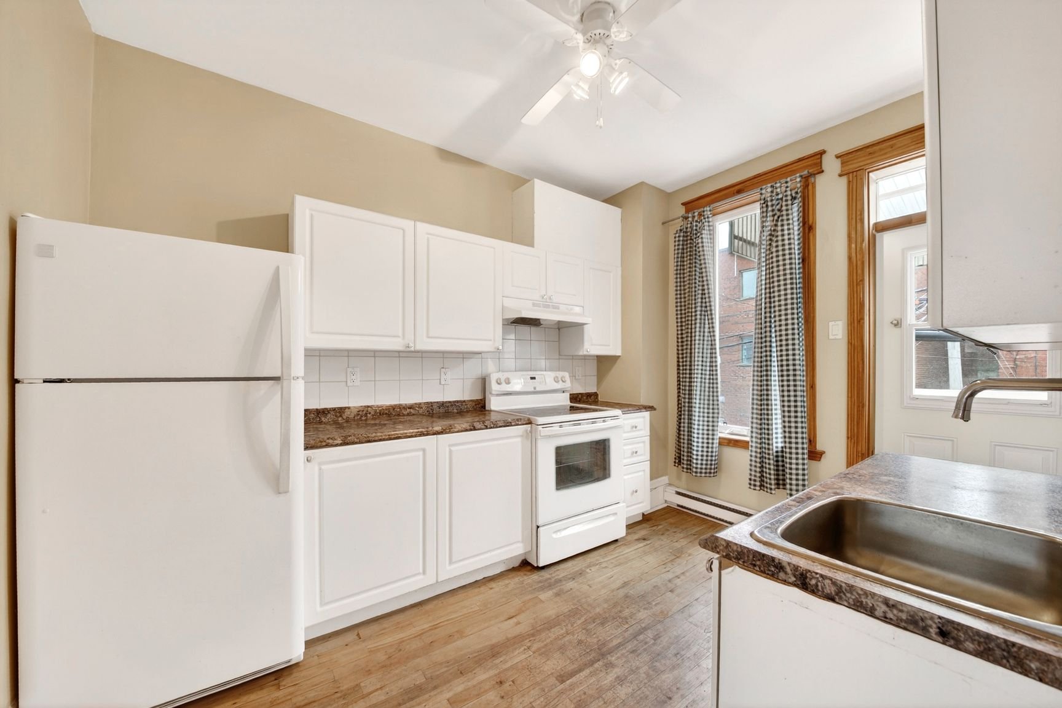
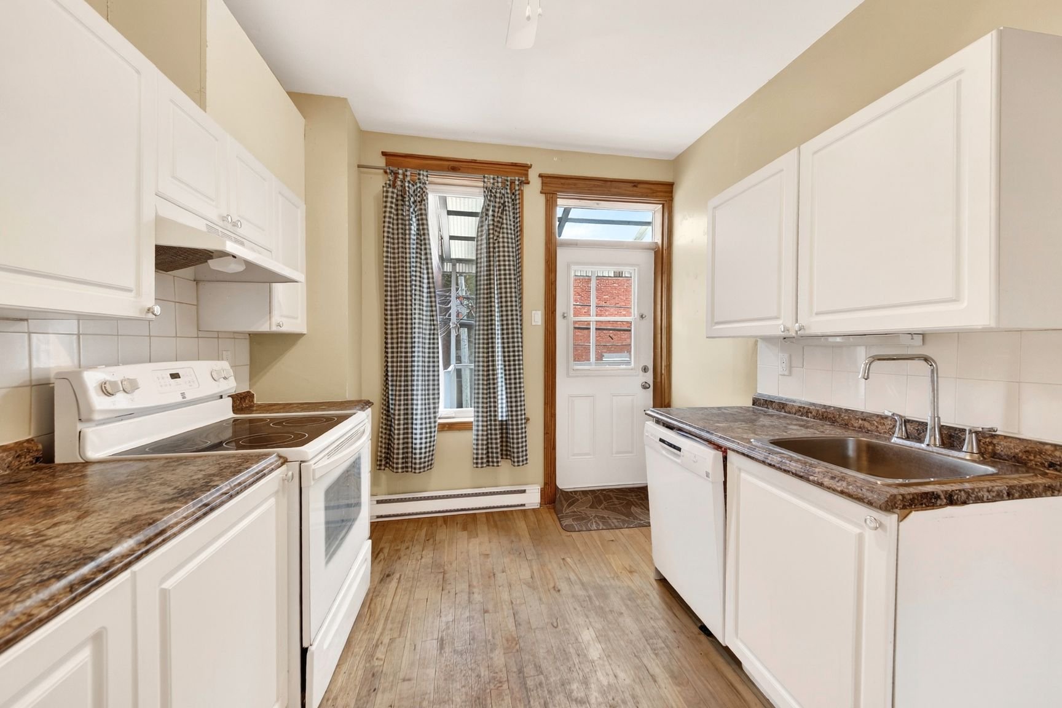
Kitchen
Ground floor
12.3 x 9.3 ft. - uneven
Flooring : Ceramic tiles
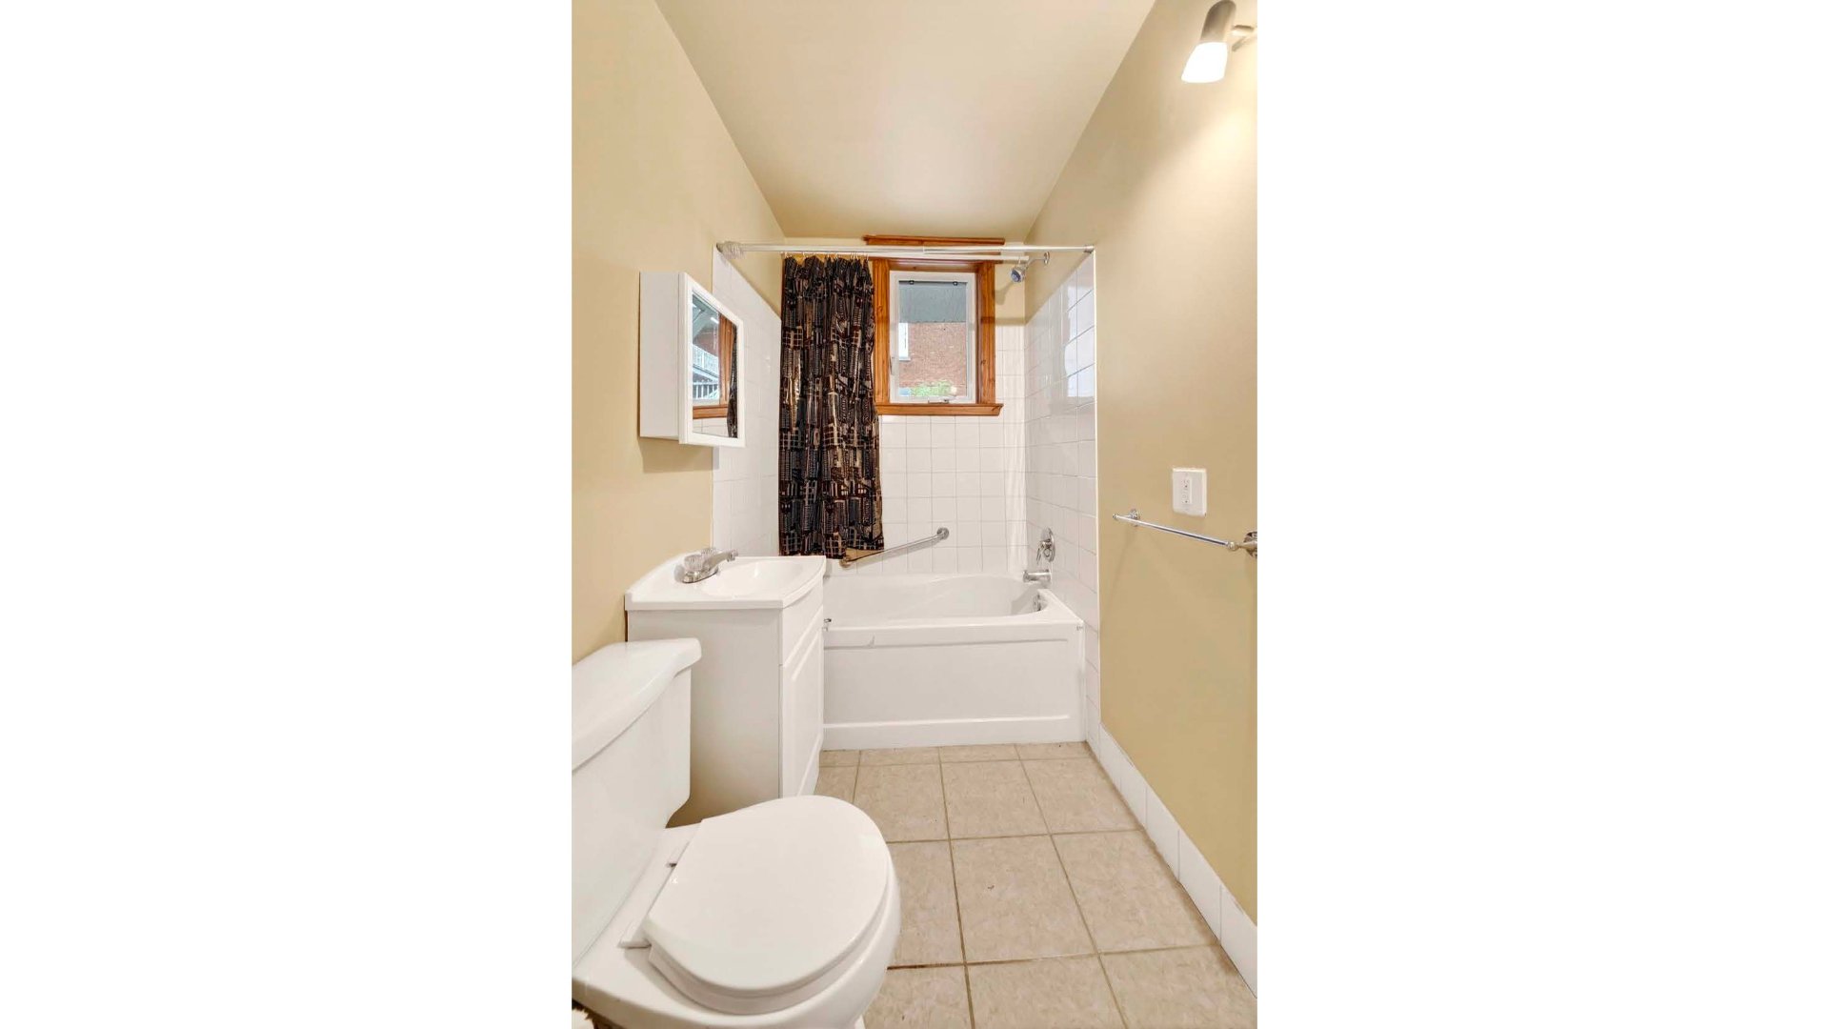
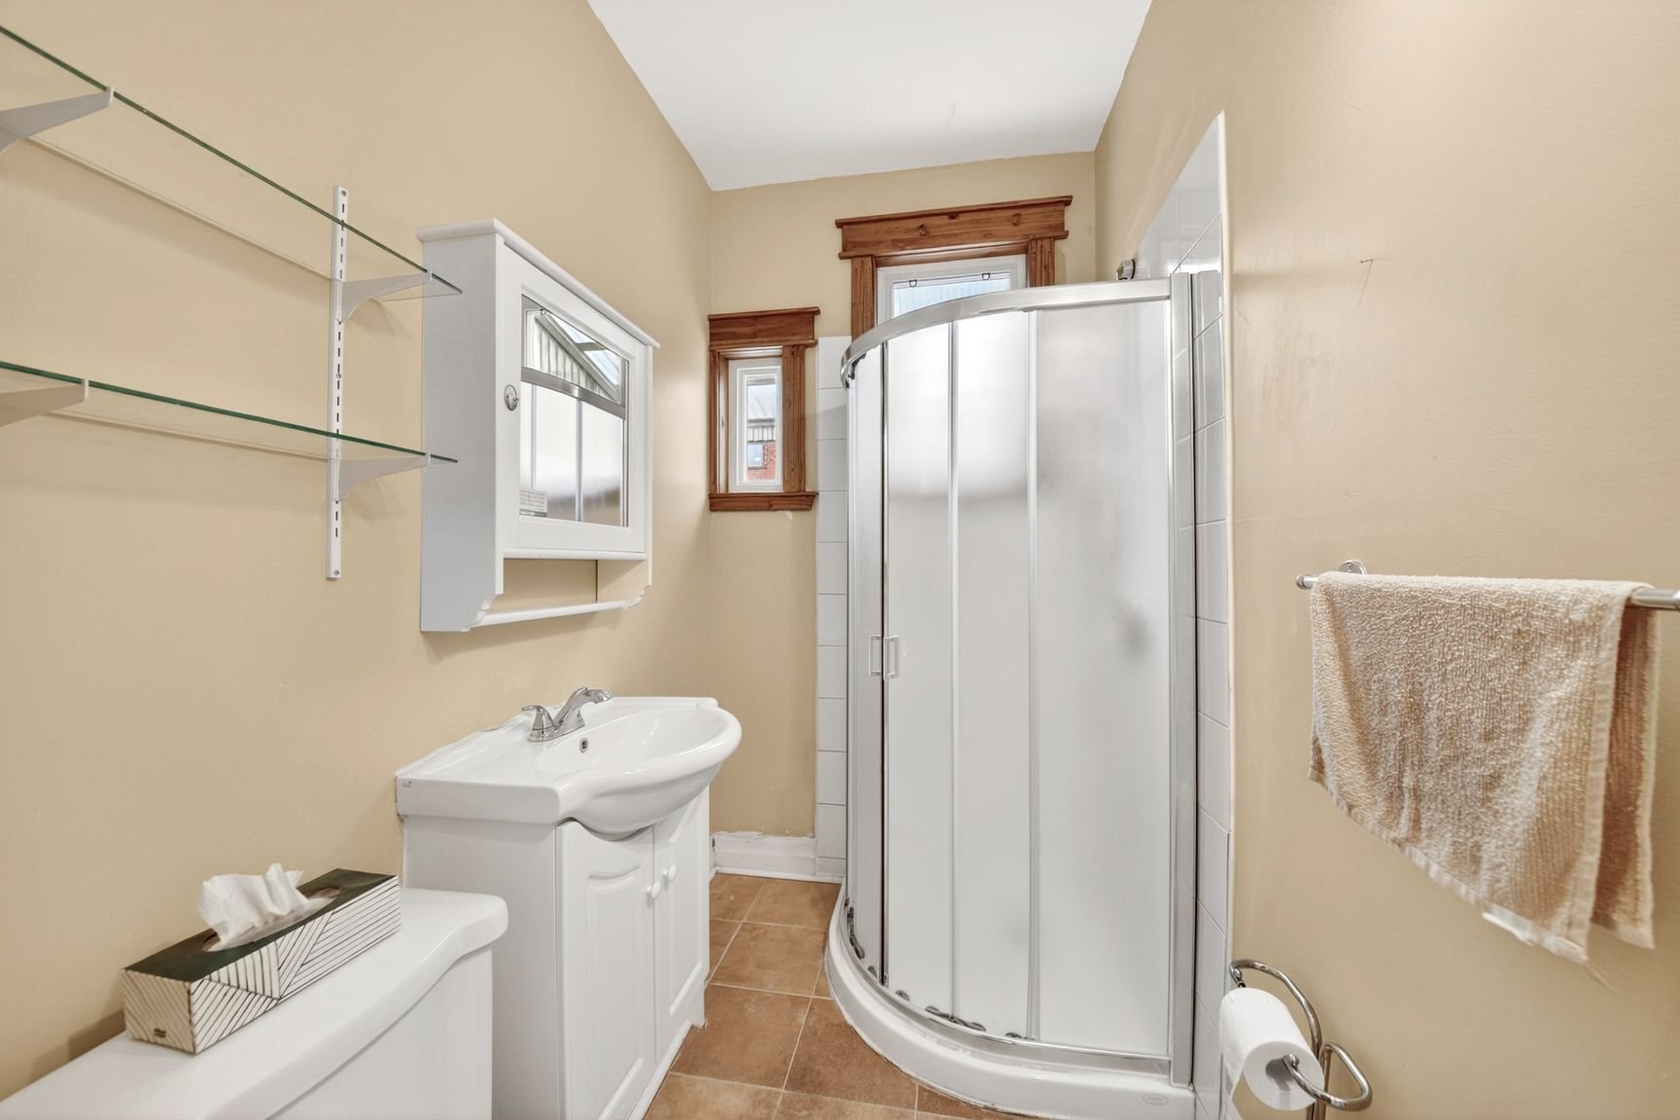
Bathroom
Ground floor
7.2 x 5 ft. - uneven
Flooring : Ceramic tiles
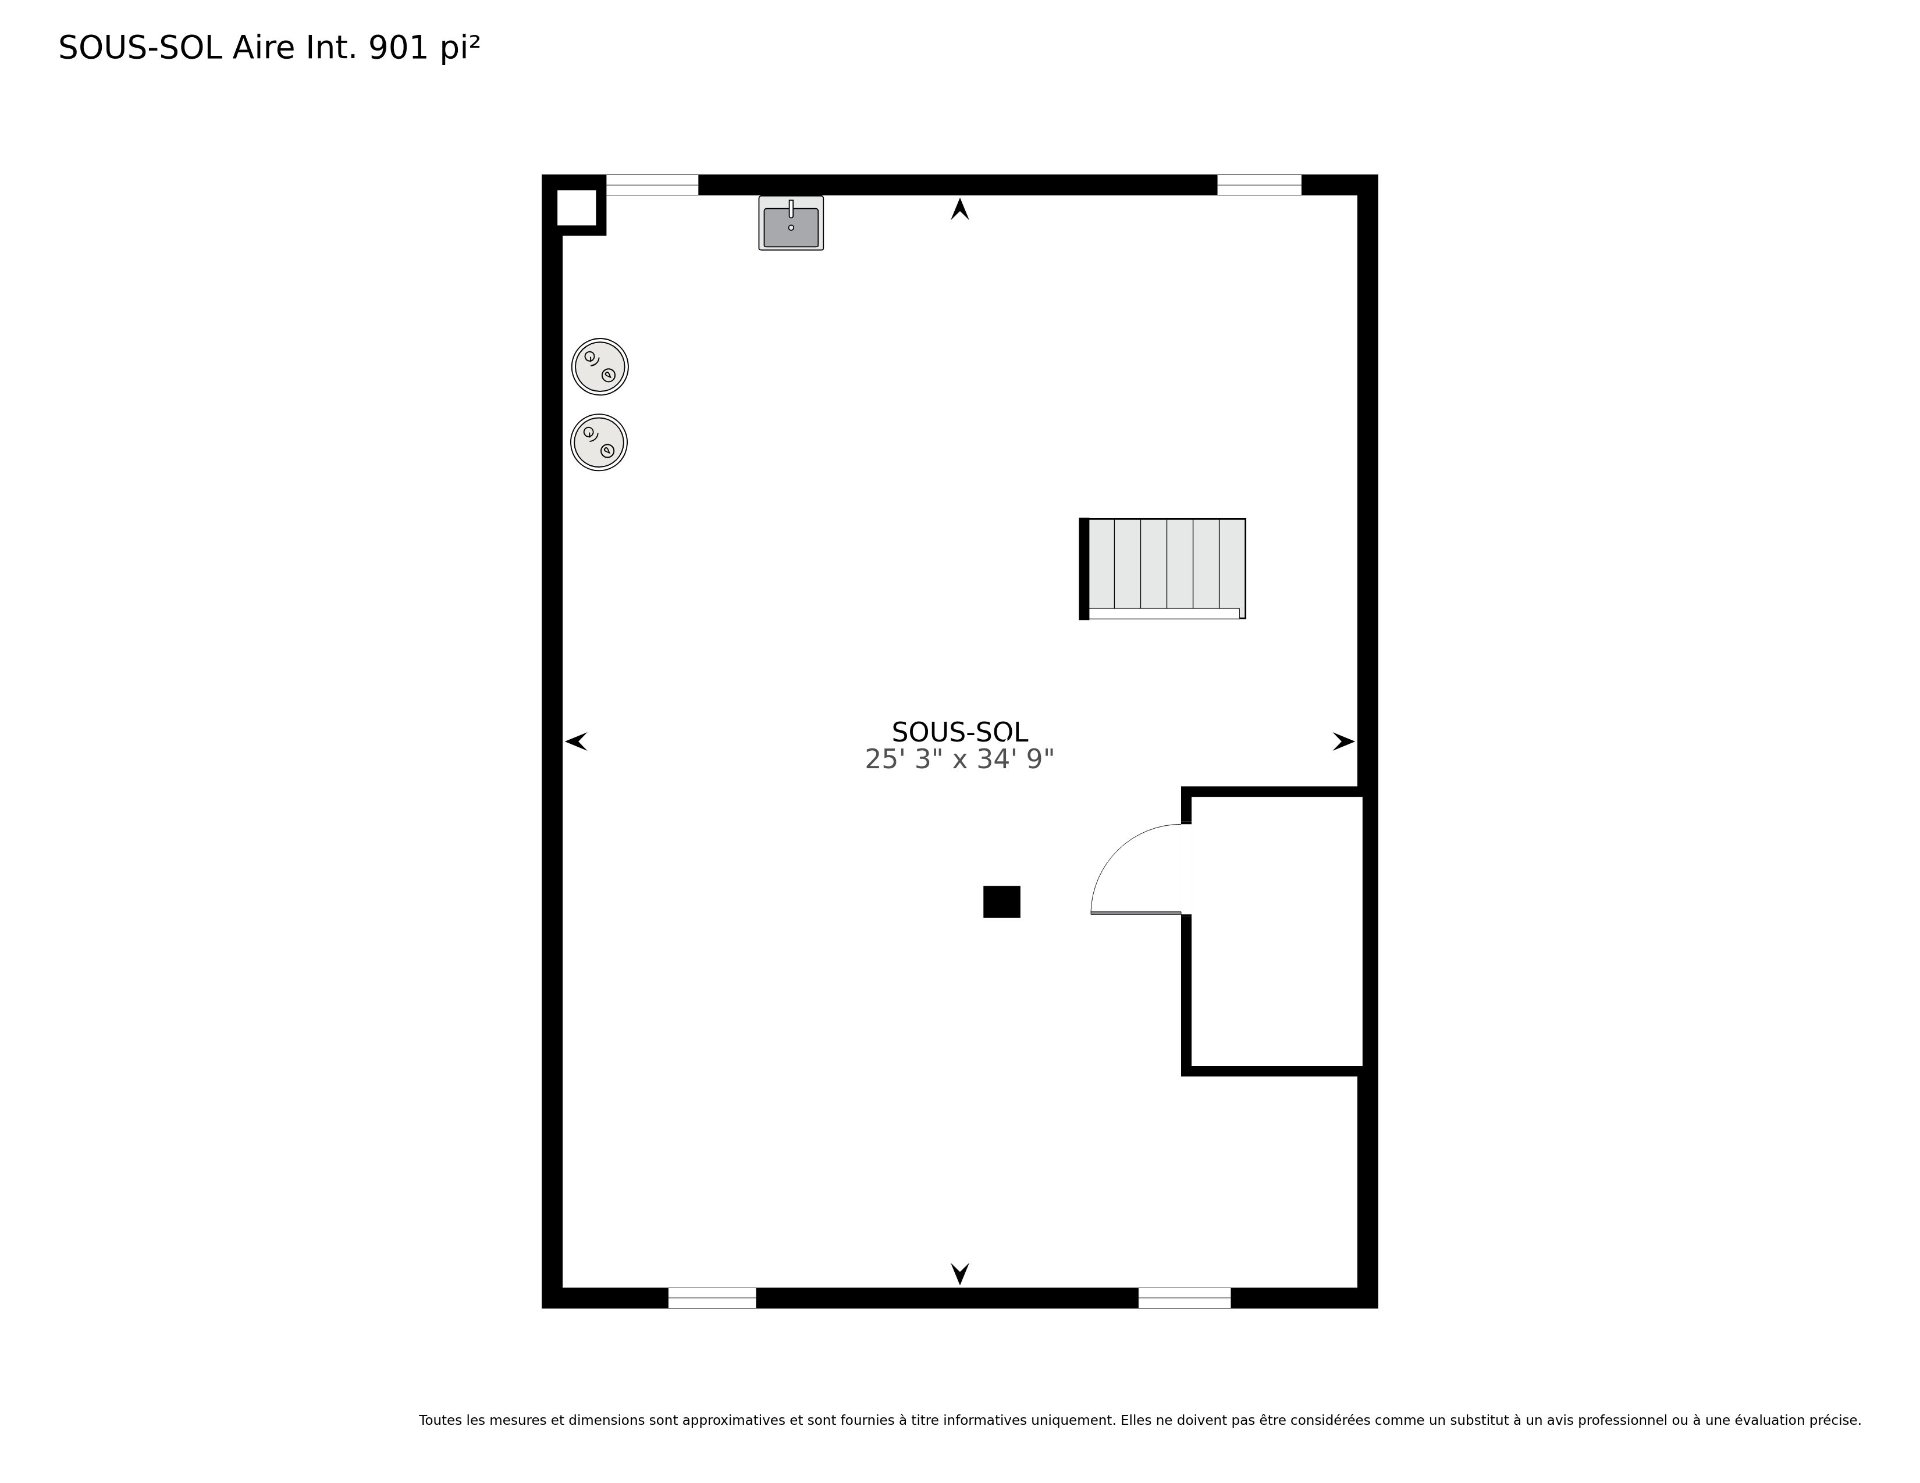
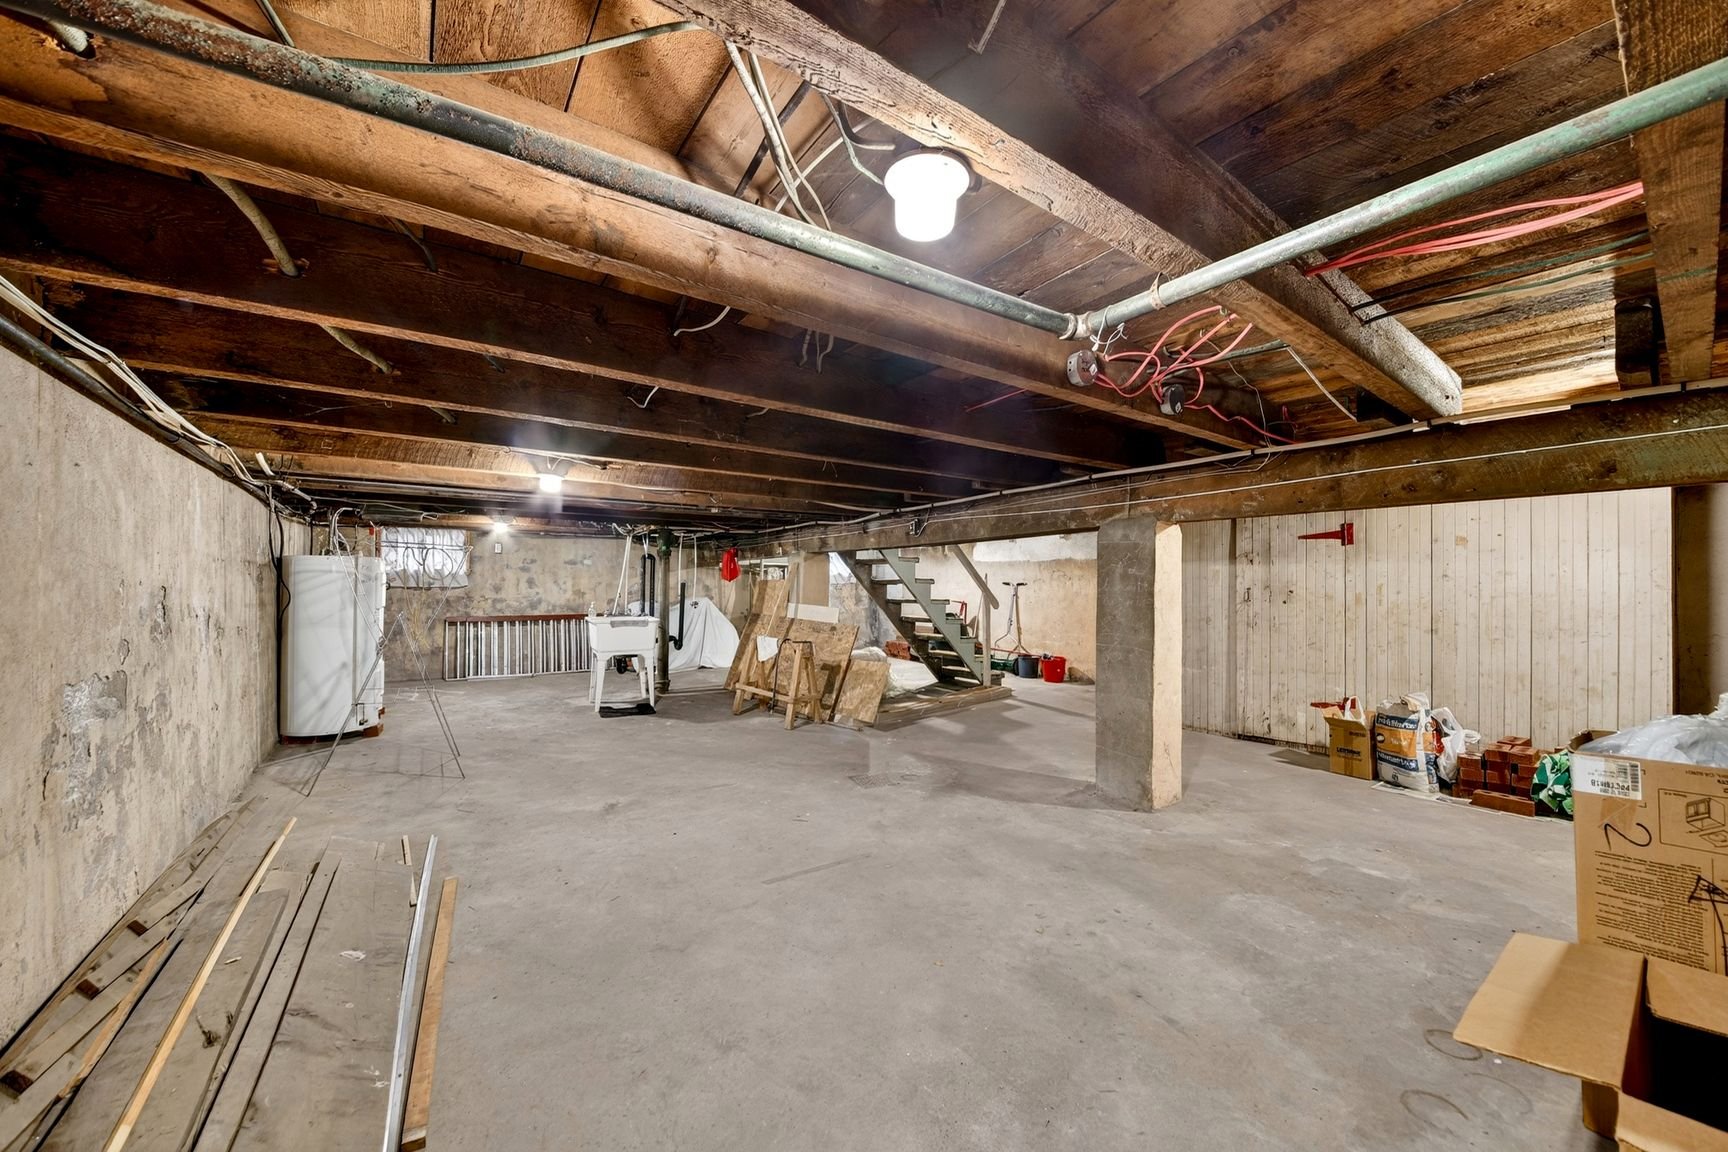
Workshop
Basement
25 x 35 ft. - uneven
Flooring : Concrete
Unit 2
- Dwelling
Hallway
2nd floor
3.5 x 3.9 ft. - uneven
Flooring : Ceramic tiles
Living room
2nd floor
9.9 x 11.8 ft.
Flooring : Wood
Dining room
2nd floor
11.1 x 9.8 ft.
Flooring : Wood
Primary bedroom
2nd floor
10.9 x 10.2 ft. - uneven
Flooring : Wood
Bedroom
2nd floor
10.7 x 10.2 ft. - uneven
Flooring : Wood
Bedroom
2nd floor
10.2 x 9.0 ft.
Flooring : Wood
Kitchen
2nd floor
12.3 x 9.3 ft.
Flooring : Ceramic tiles
Bathroom
2nd floor
7.2 x 5.1 ft. - uneven
Flooring : Ceramic tiles
 3
3
 1
1
 8
8