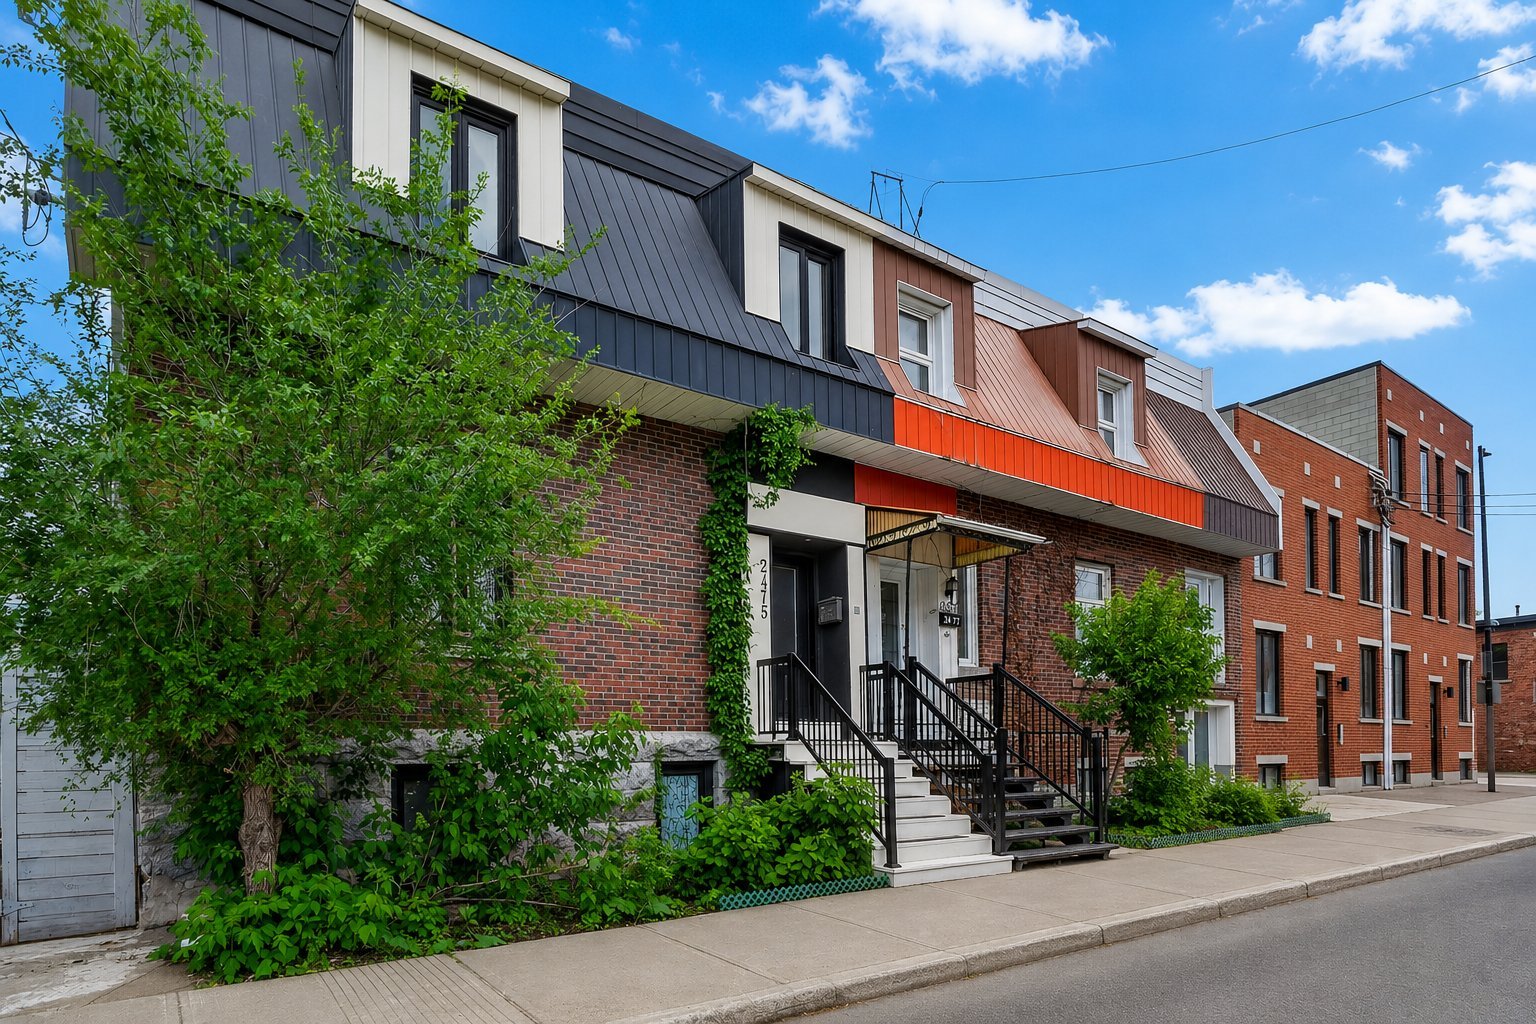
Duplex for sale, Montréal (Ville-Marie)

$ 860,000

2475-2475A, Rue Champagne

Montréal (Ville-Marie)

bedroom(s) 3 bathroom(s) 2 bathroom(s) 5
Photo Caroline Doyle

Caroline Doyle

Residential and Commercial Real Estate Broker

514 922-6874

Photo Léna Bongibault

Léna Bongibault

Residential Real Estate Broker

438 389-2403

Centris #
#18788976
Property type
Duplex
Building style
Semi-detached
Construction year
1875
Land area
2,126.00 sq. ft.
Move-in date
30 days

Characteristics

Zoning
Residential
View
City
Roofing
Tin
Landscaping
Fenced
Sewage system
Municipal sewer
Parking
Vignette (1)
Basement
Finished basement , 6 feet and over
Siding
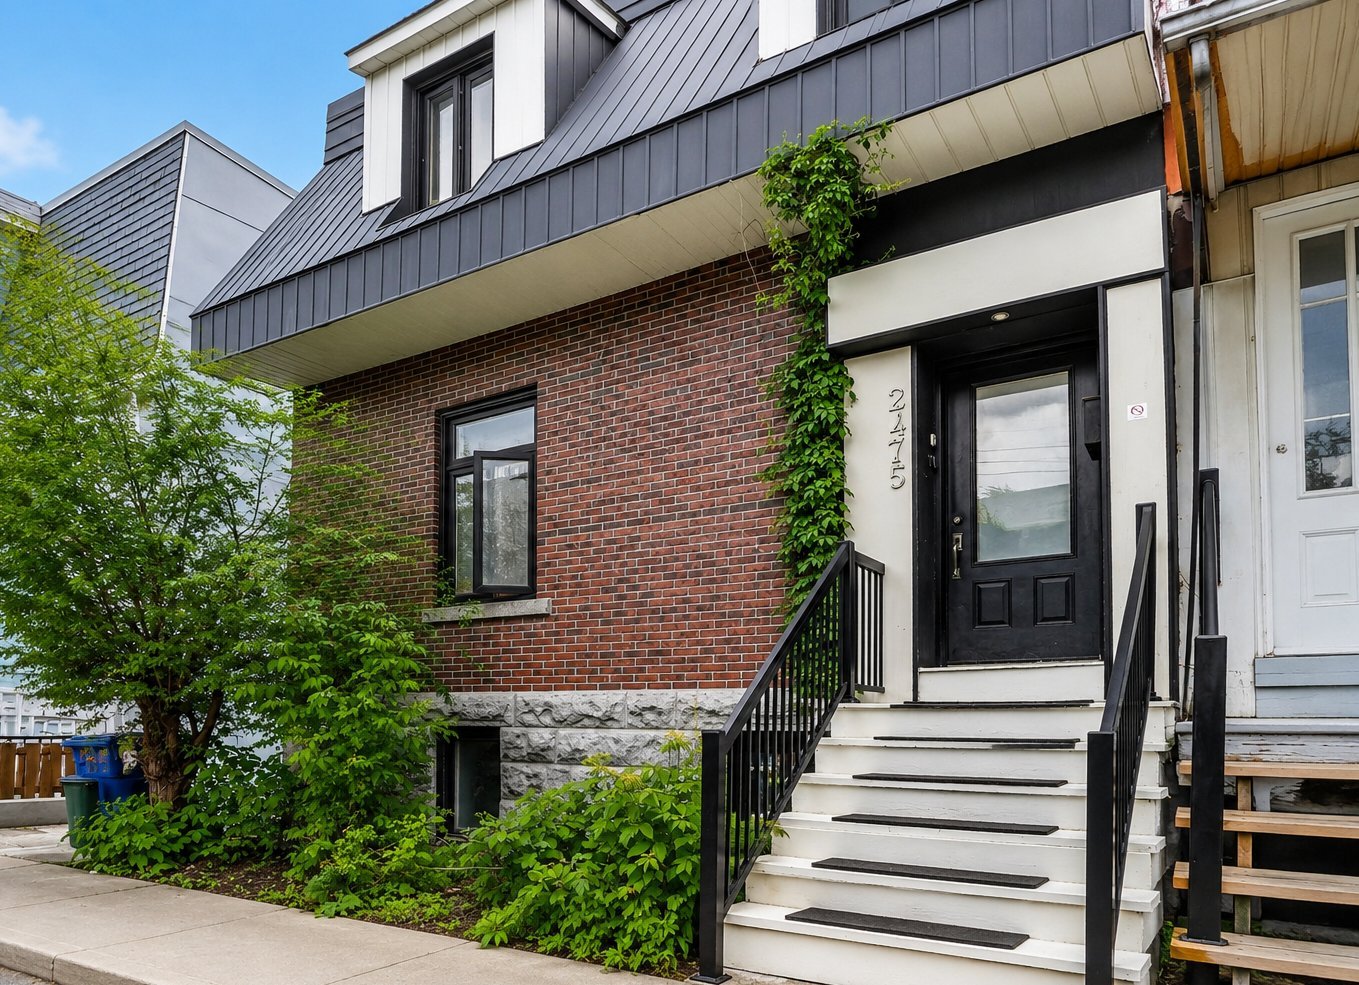
Brick
Proximity
University , Public transport, High school, Elementary school, Bicycle path, Park - green area, Hospital, Daycare centre, Cegep, Highway
Foundation
Stone
Windows
Wood
Heating energy
Electricity
Water supply
Municipality
Available services
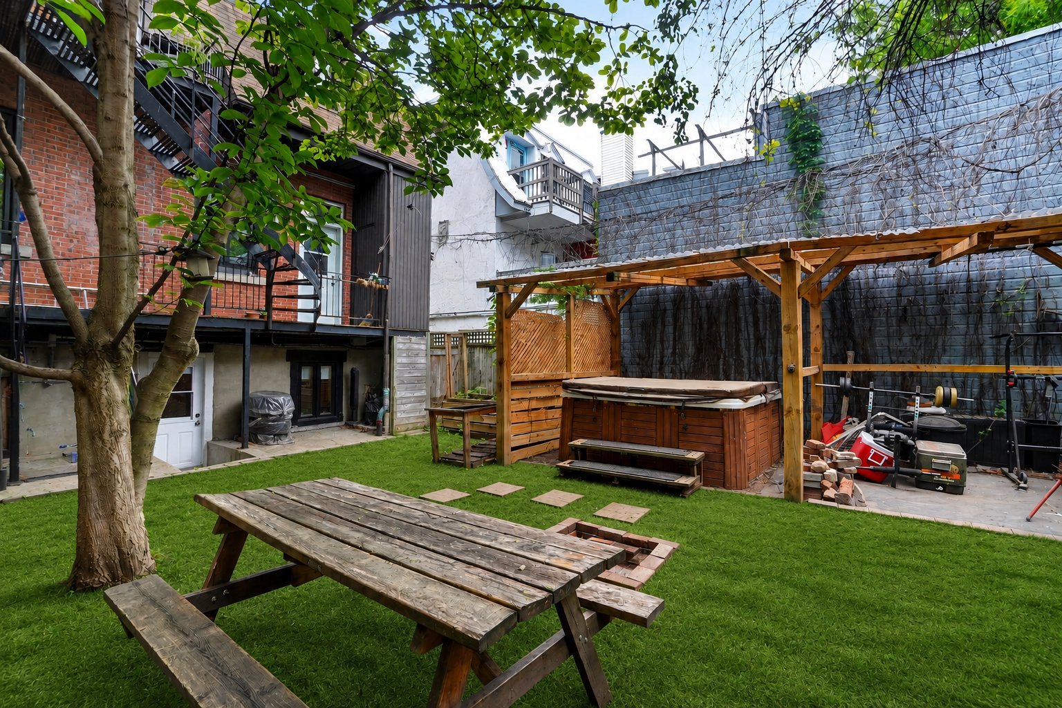
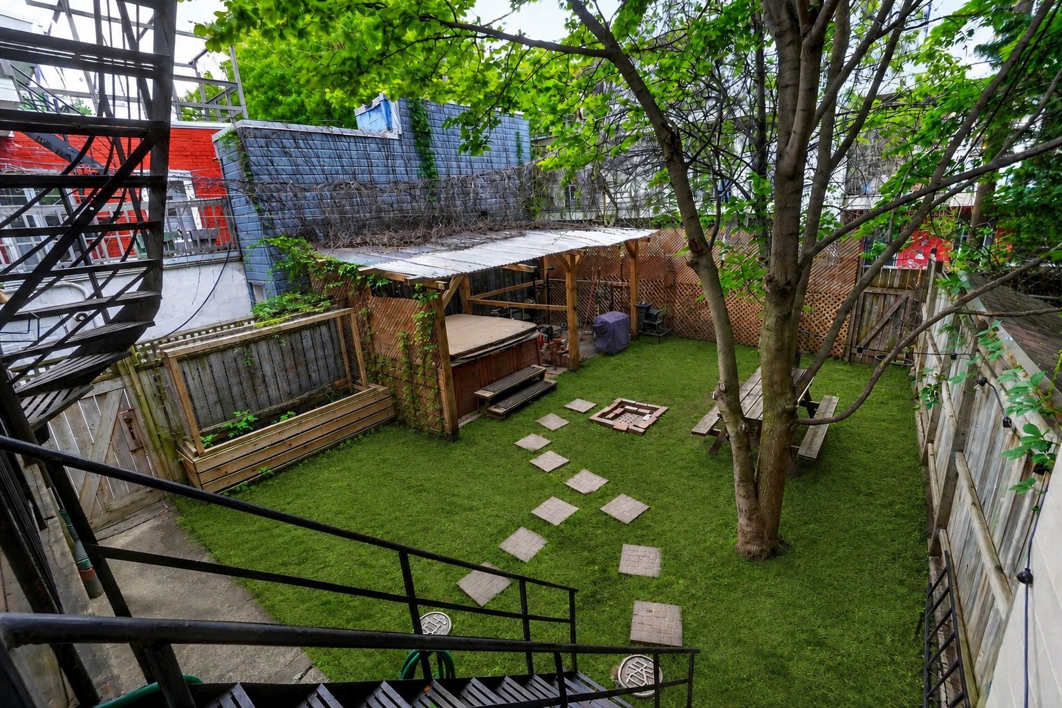
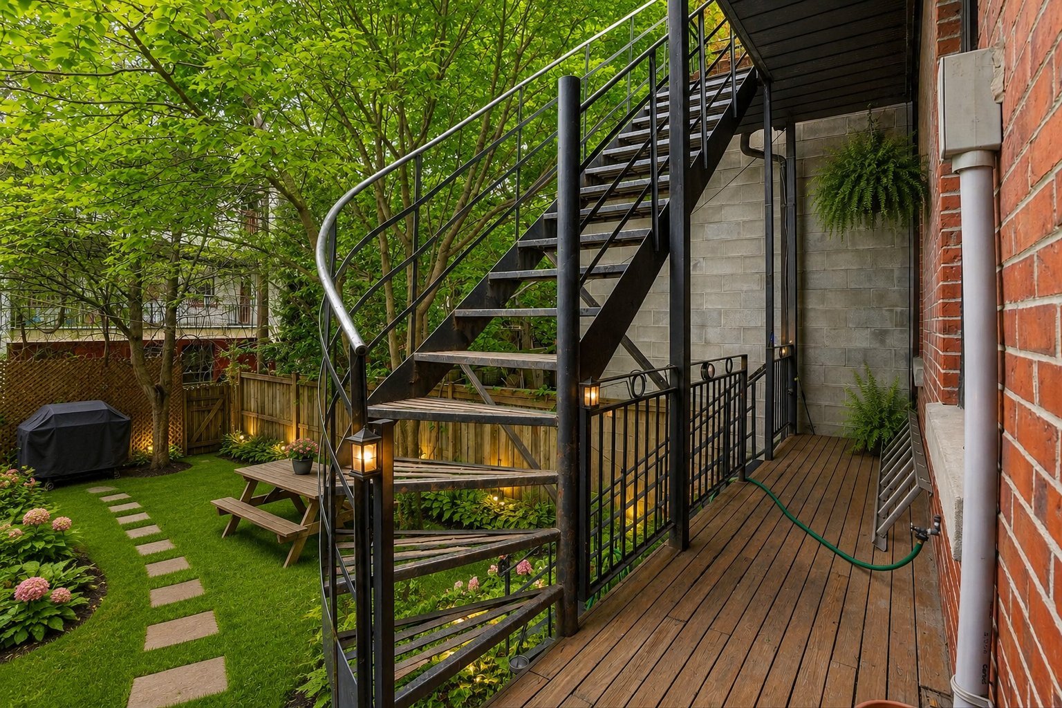
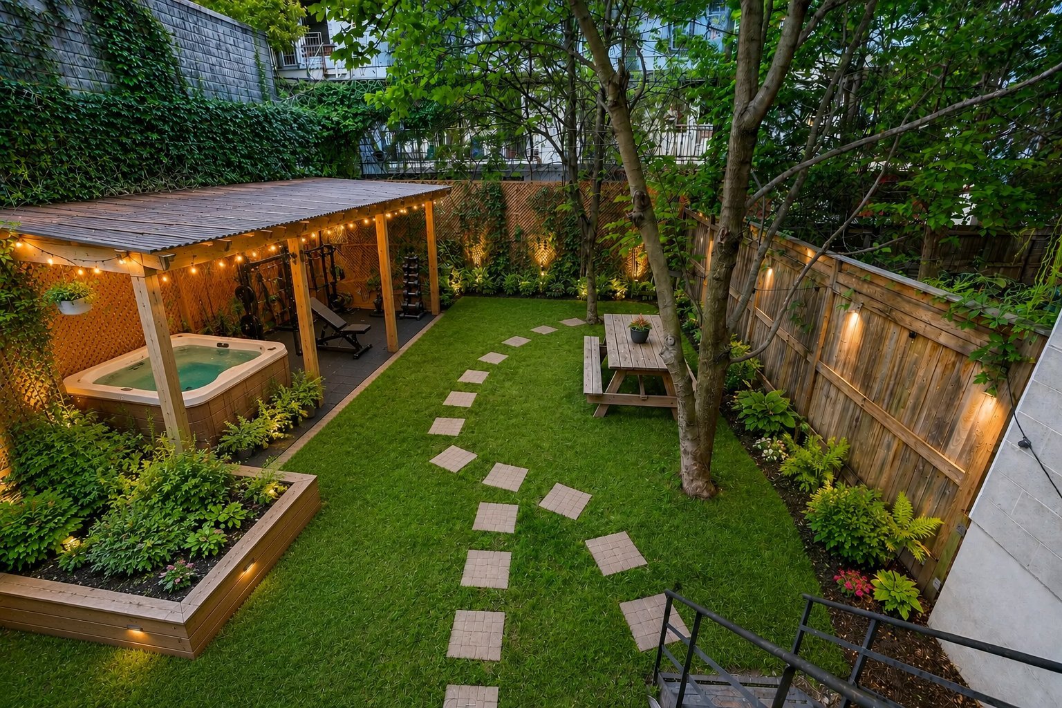
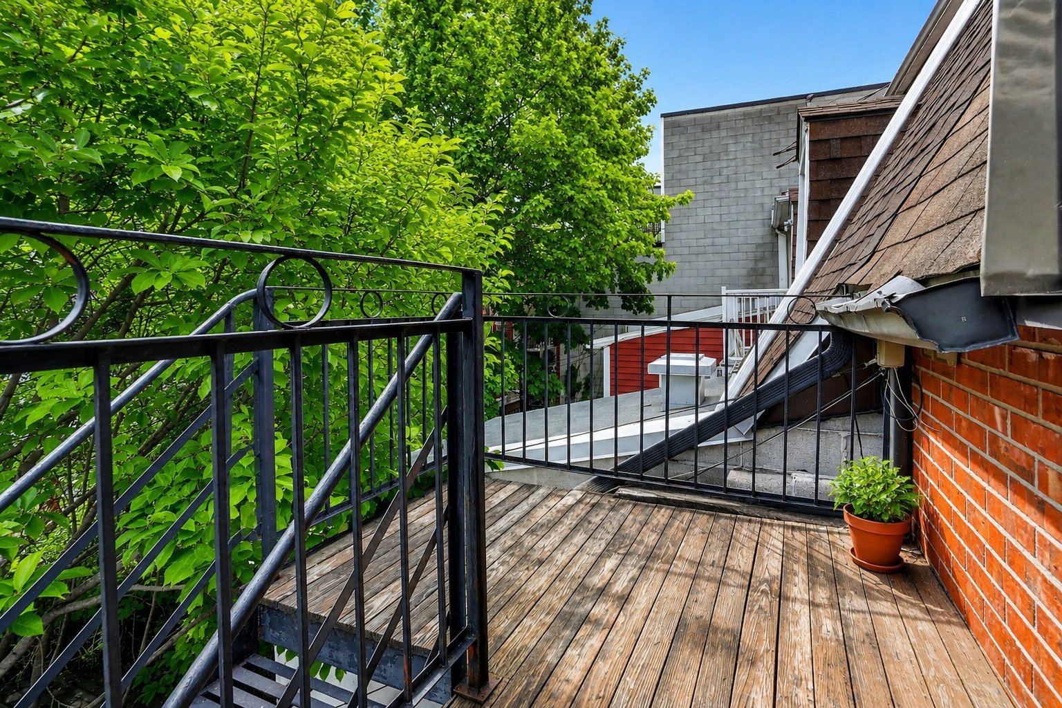
Hot tub/Spa , Outdoor storage space, Yard, Balcony/terrace
Heating system
Electric baseboard units
Cupboard
Wood
Landscaping
Patio

Dimensions

Front of the building
28.00 ft.
Depth of the building
72.00 ft.
Living area
4,428.00 sq. ft.
Land area
2,126.00 sq. ft.

Room Dimensions

Rooms
5 rooms    |    3 bedroom(s)    |    2 bathroom(s)    |    0 washroom(s)
Unit 1 - Dwelling
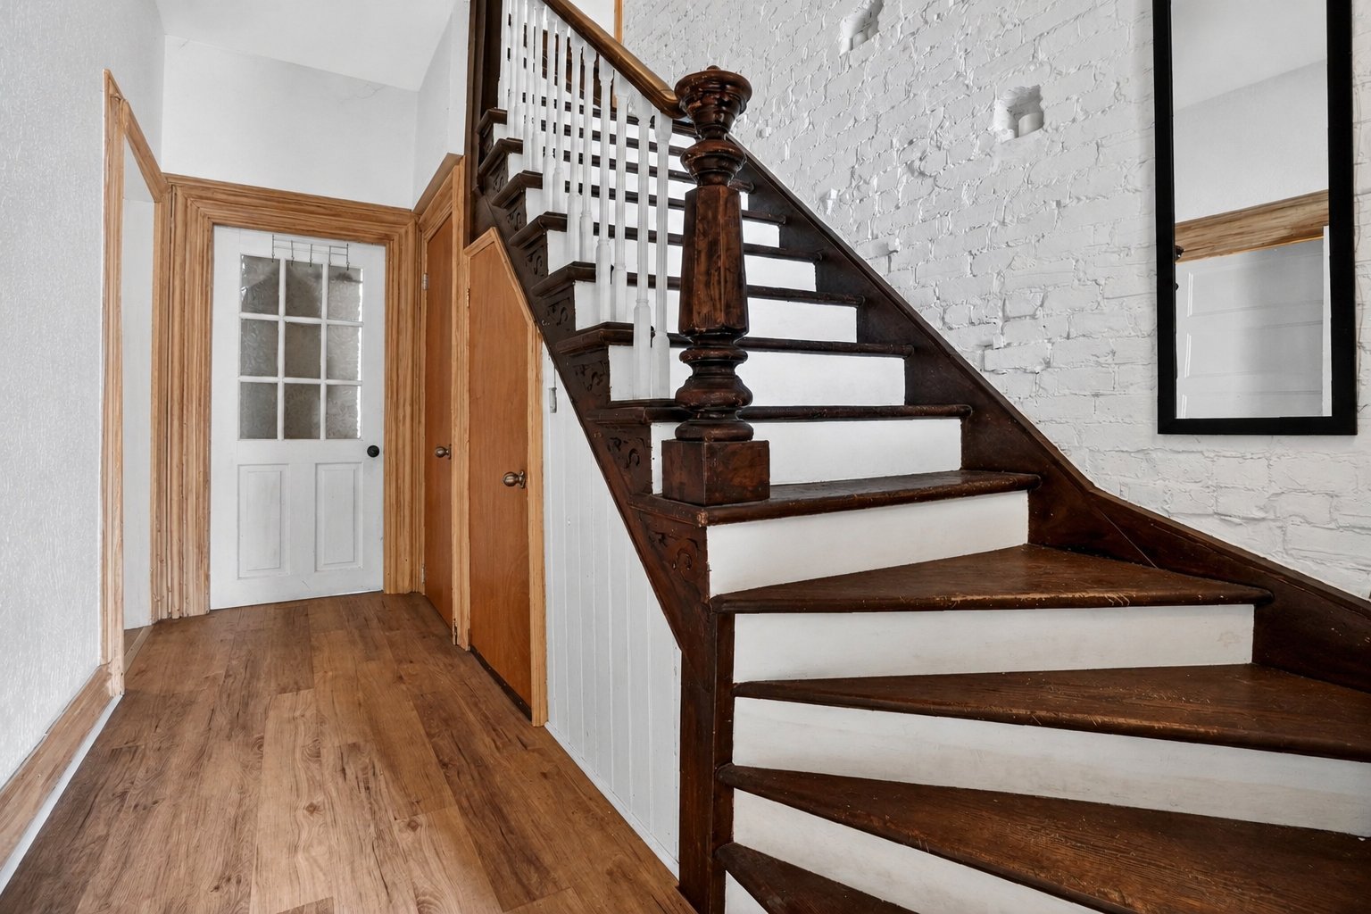
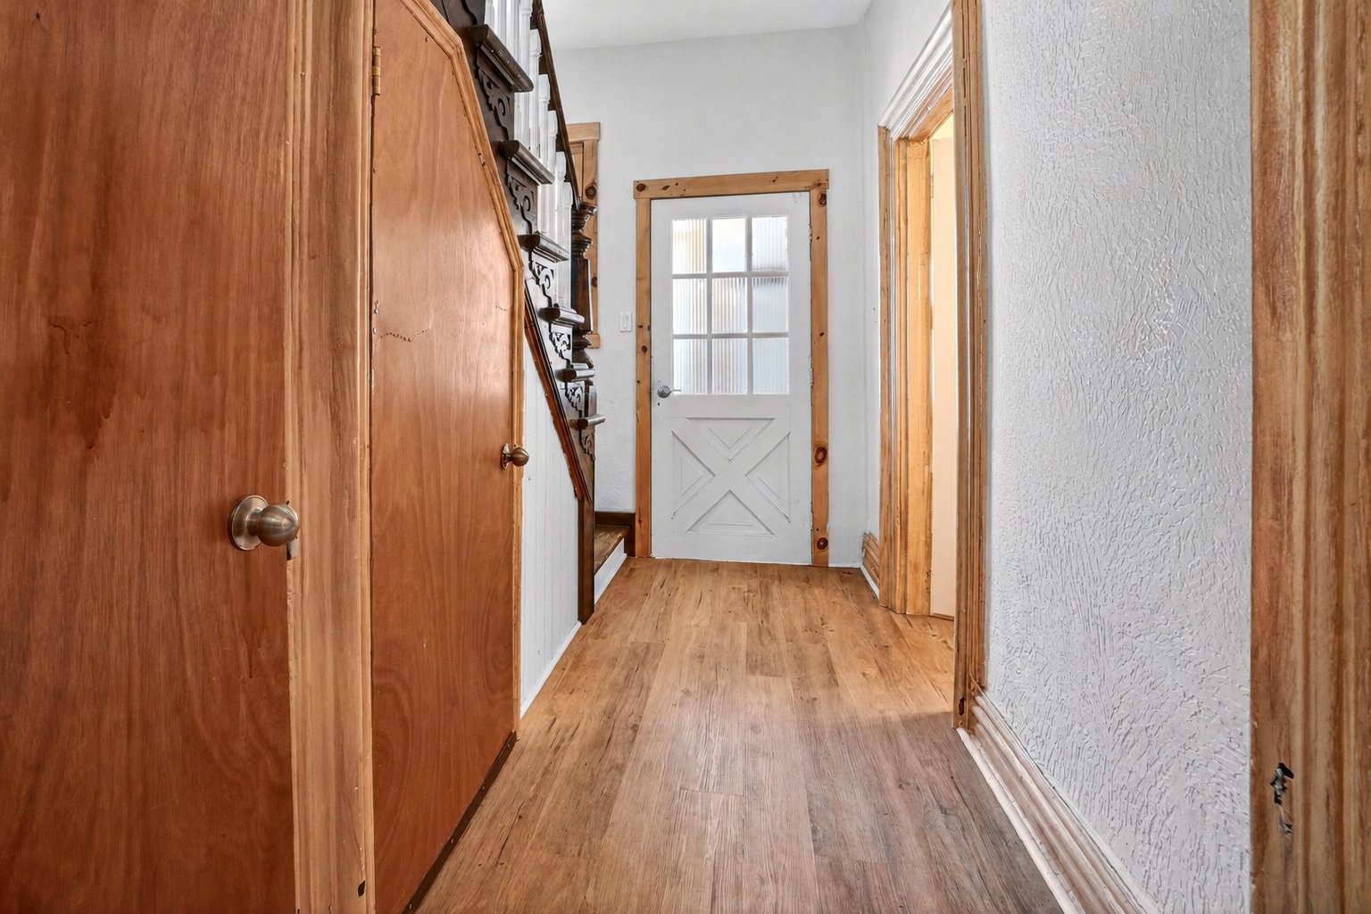
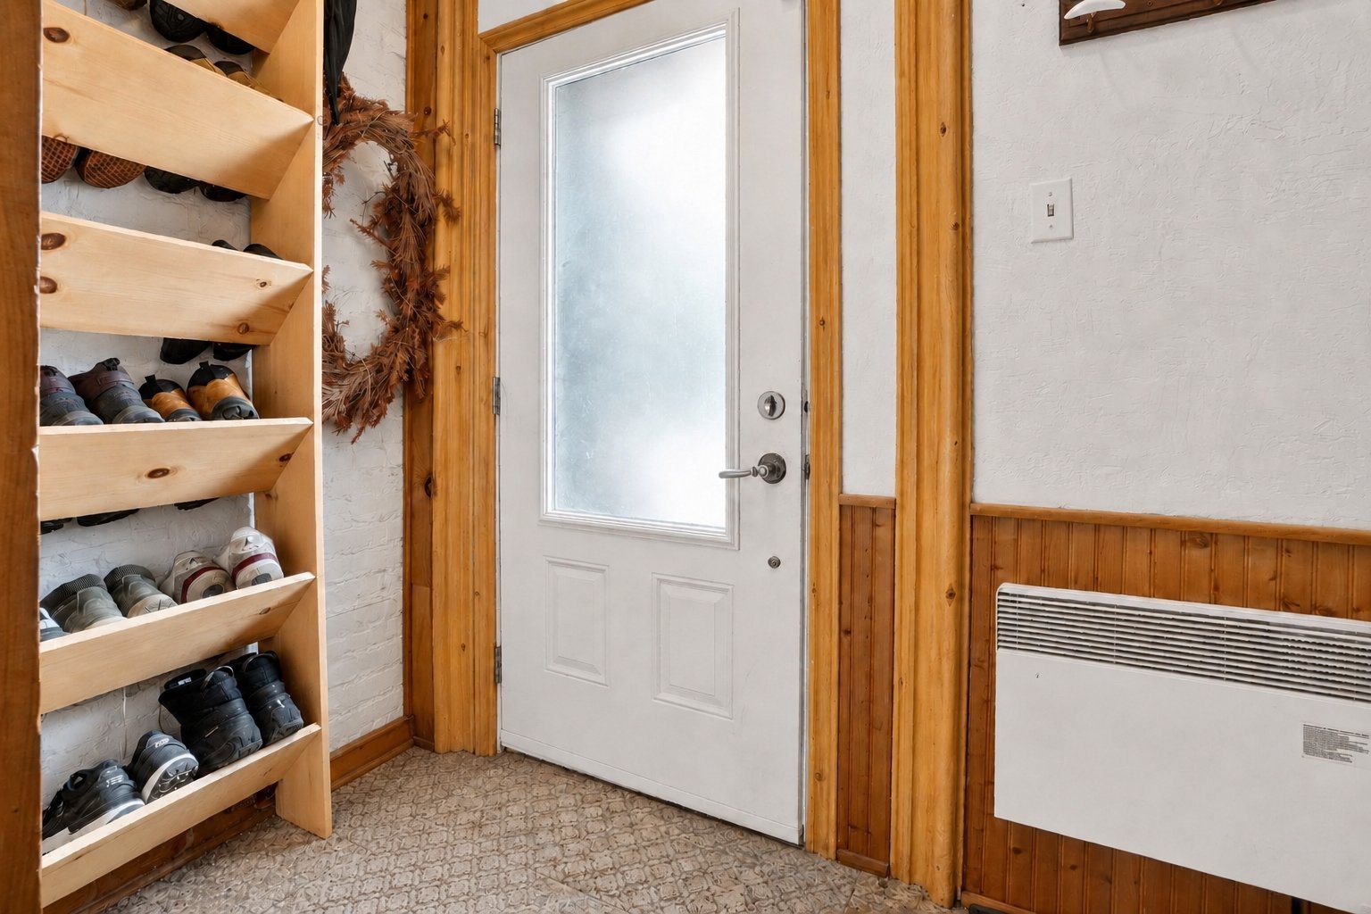
Hallway
Ground floor
7.11 x 7.3 ft.
Flooring : Ceramic tiles
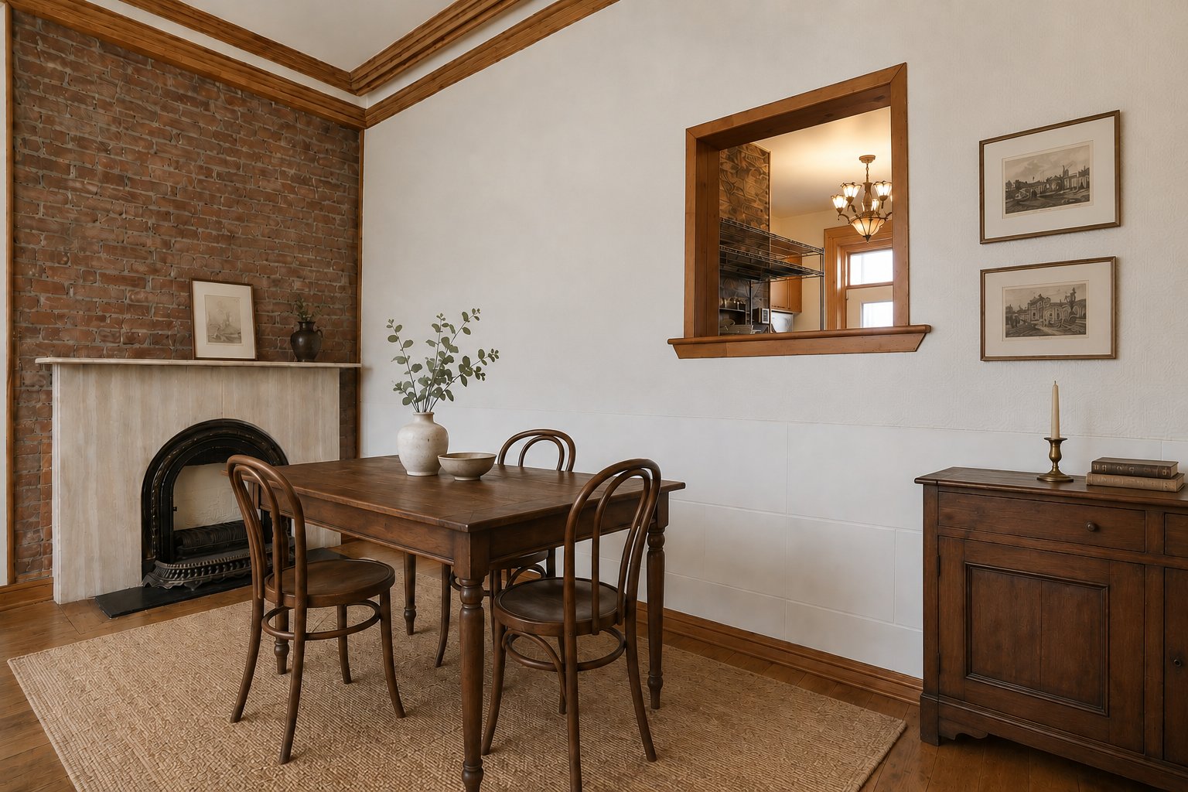
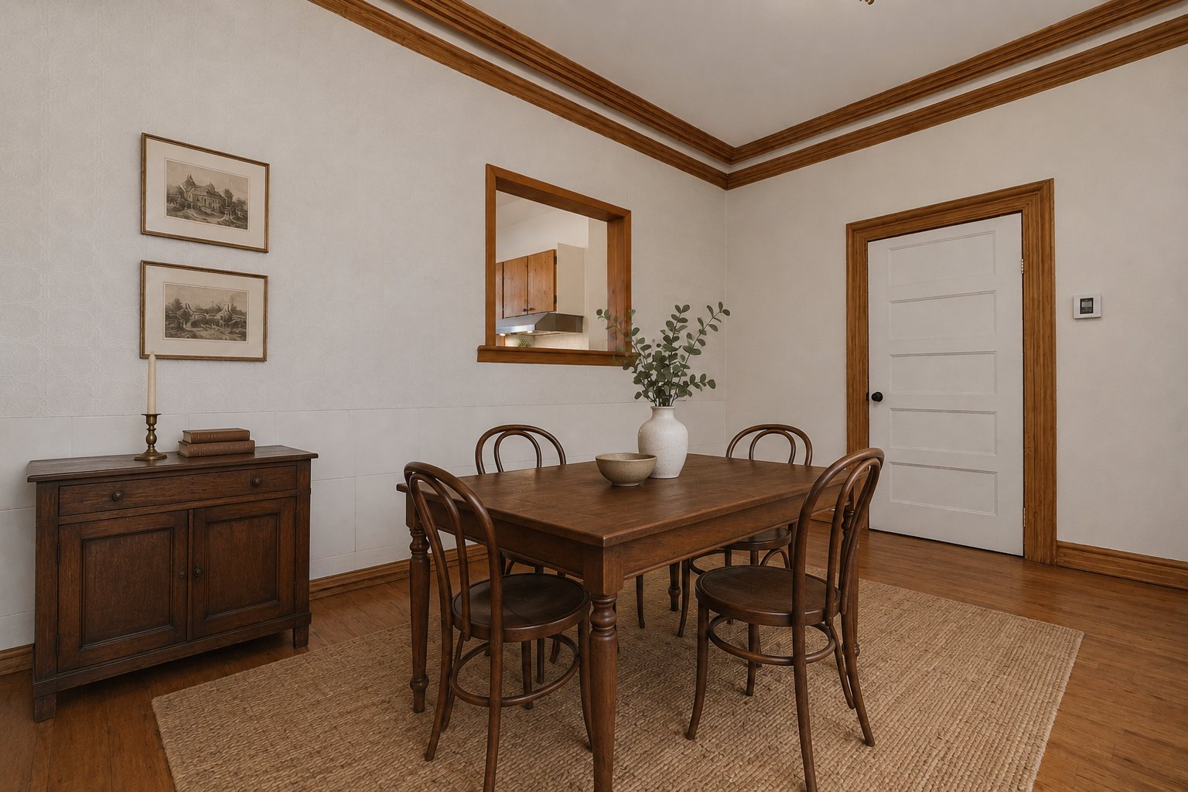
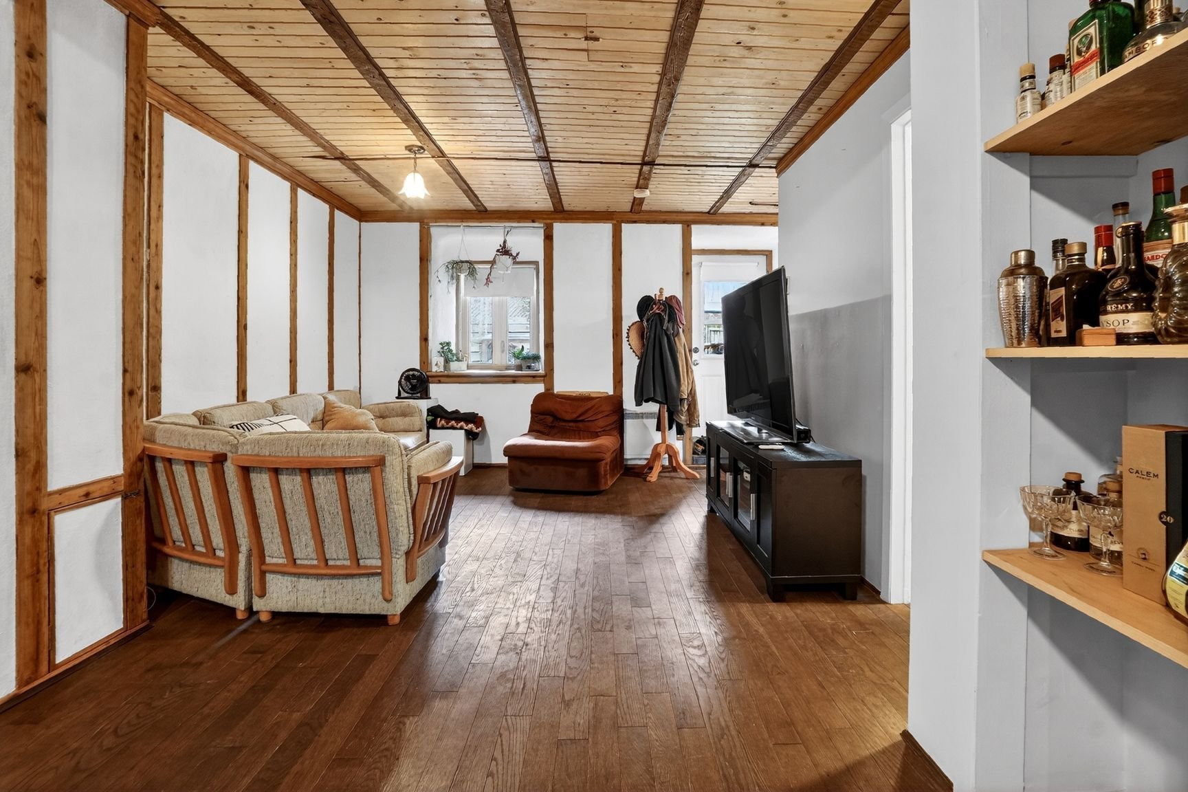
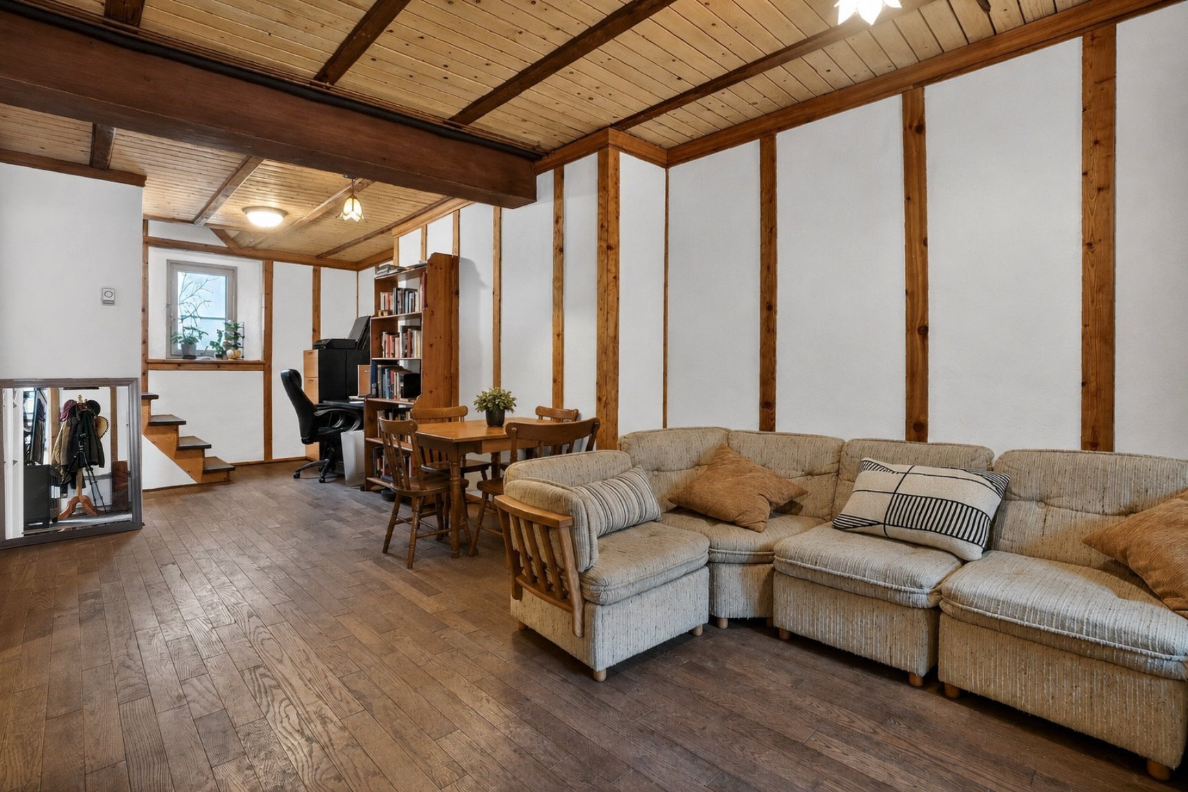
Dining room
Ground floor
15.1 x 13.9 ft.
Flooring : Wood
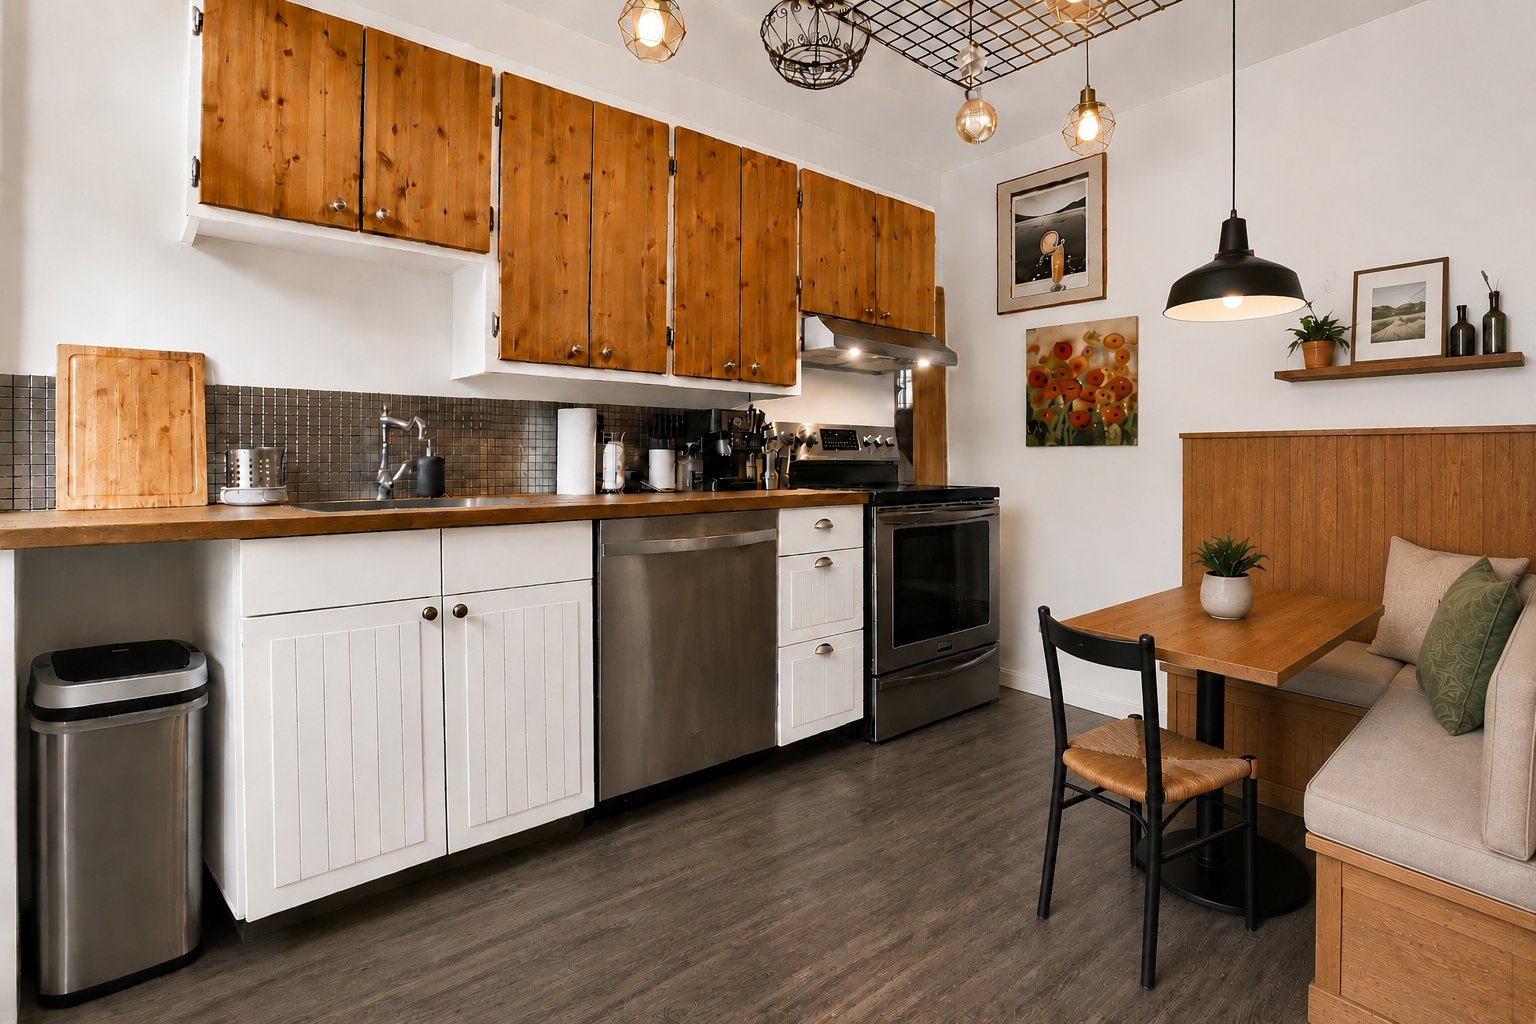
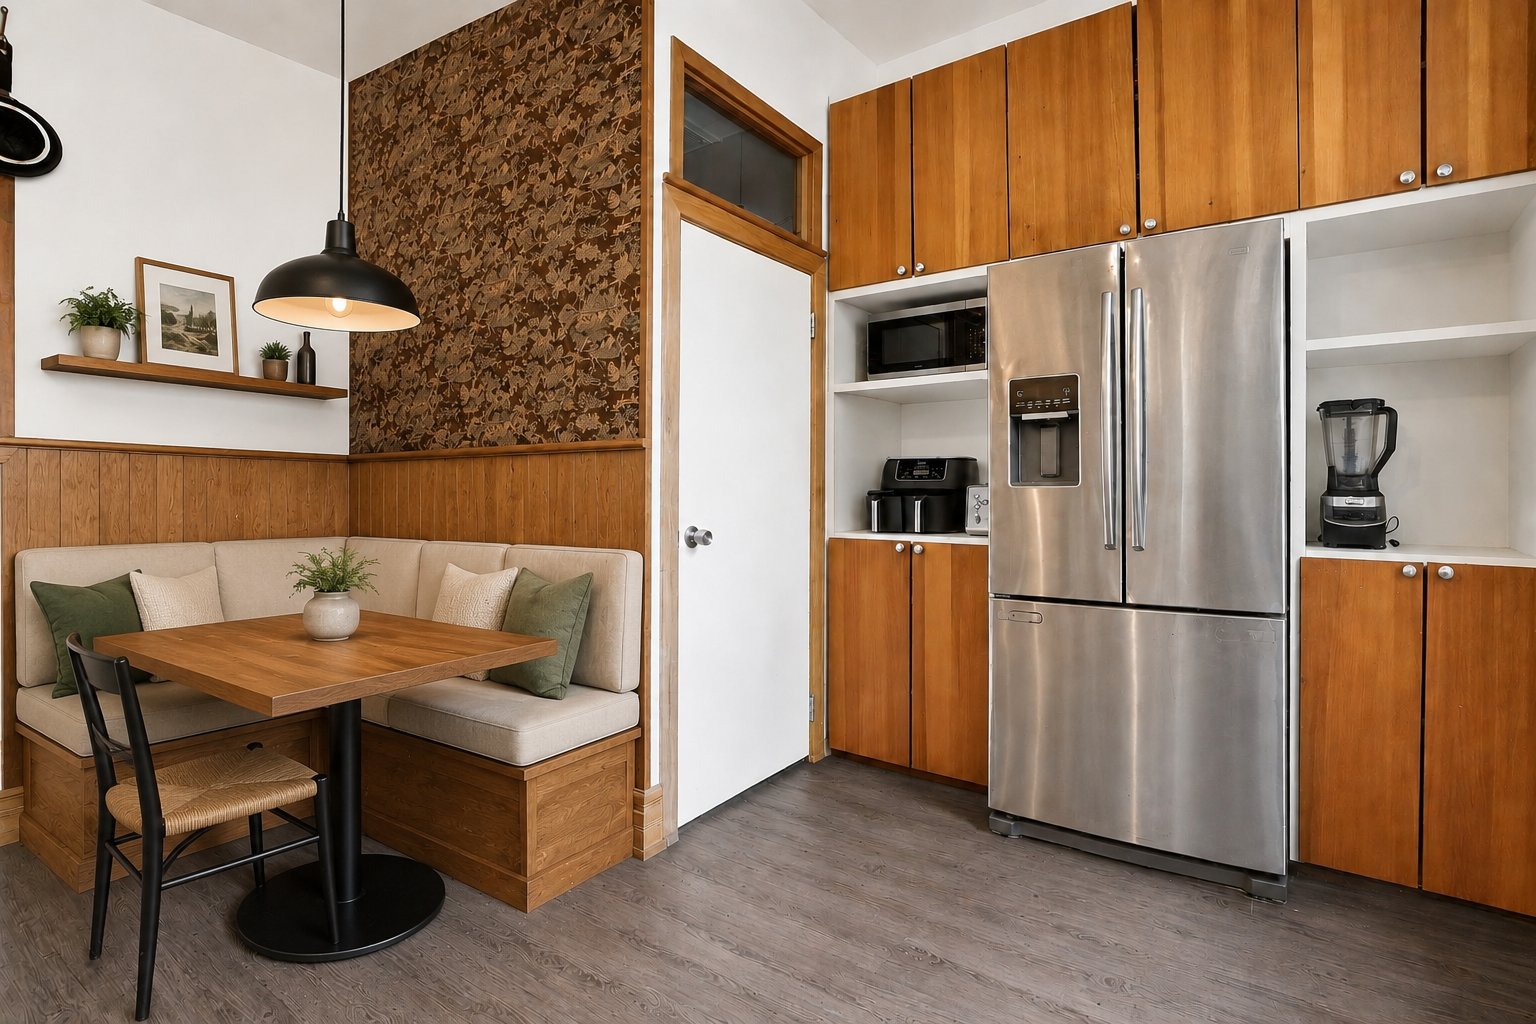
Kitchen
Ground floor
13.5 x 11.4 ft.
Flooring : Floating floor
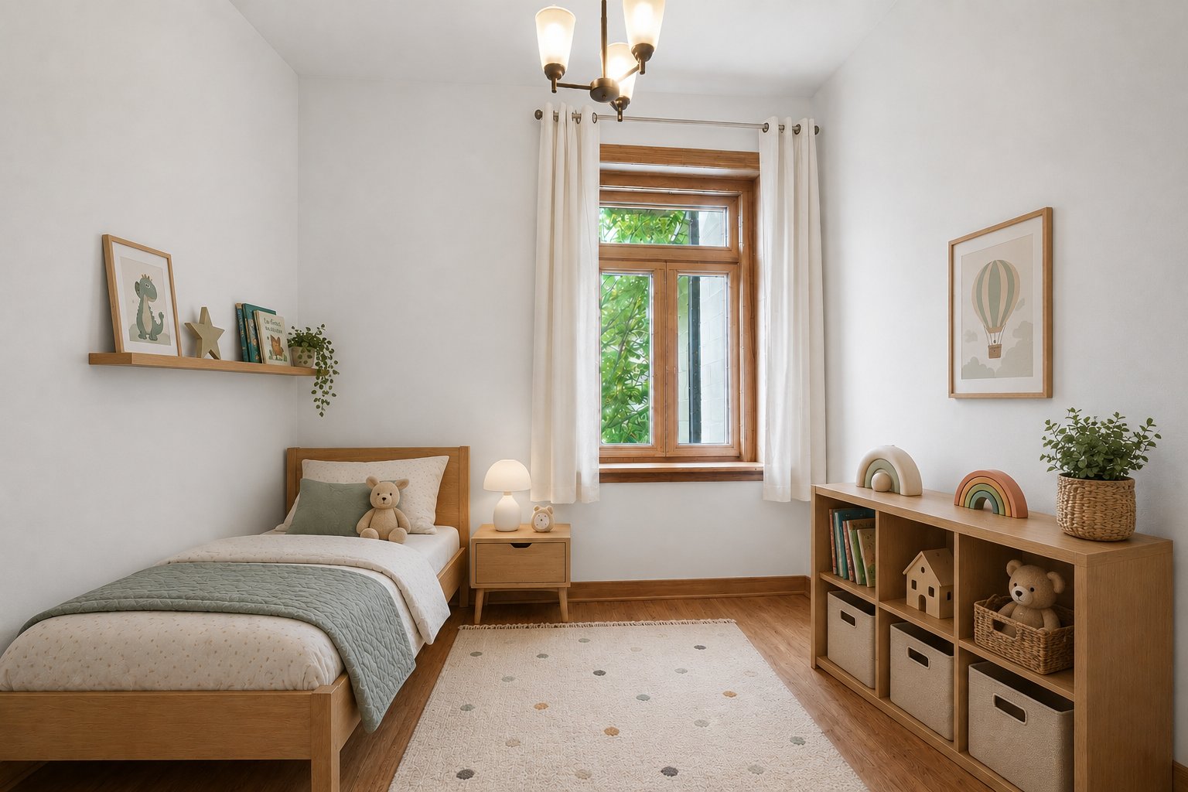
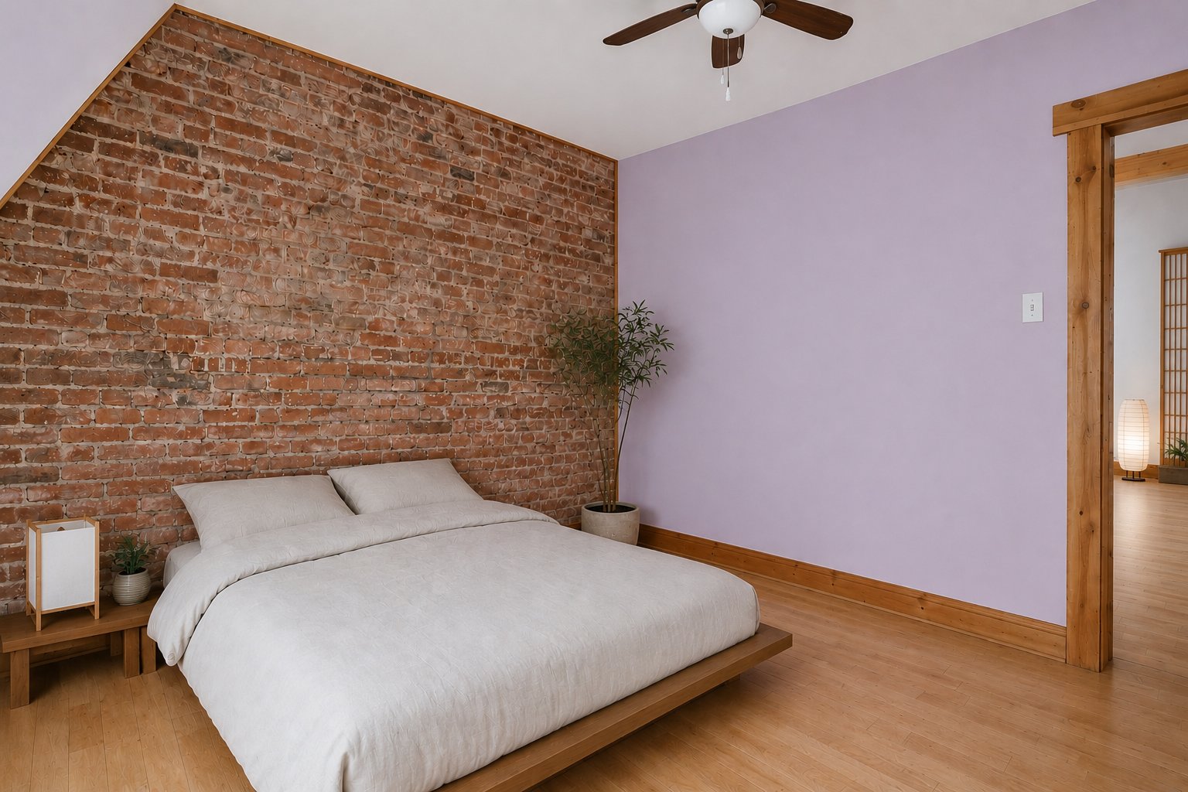
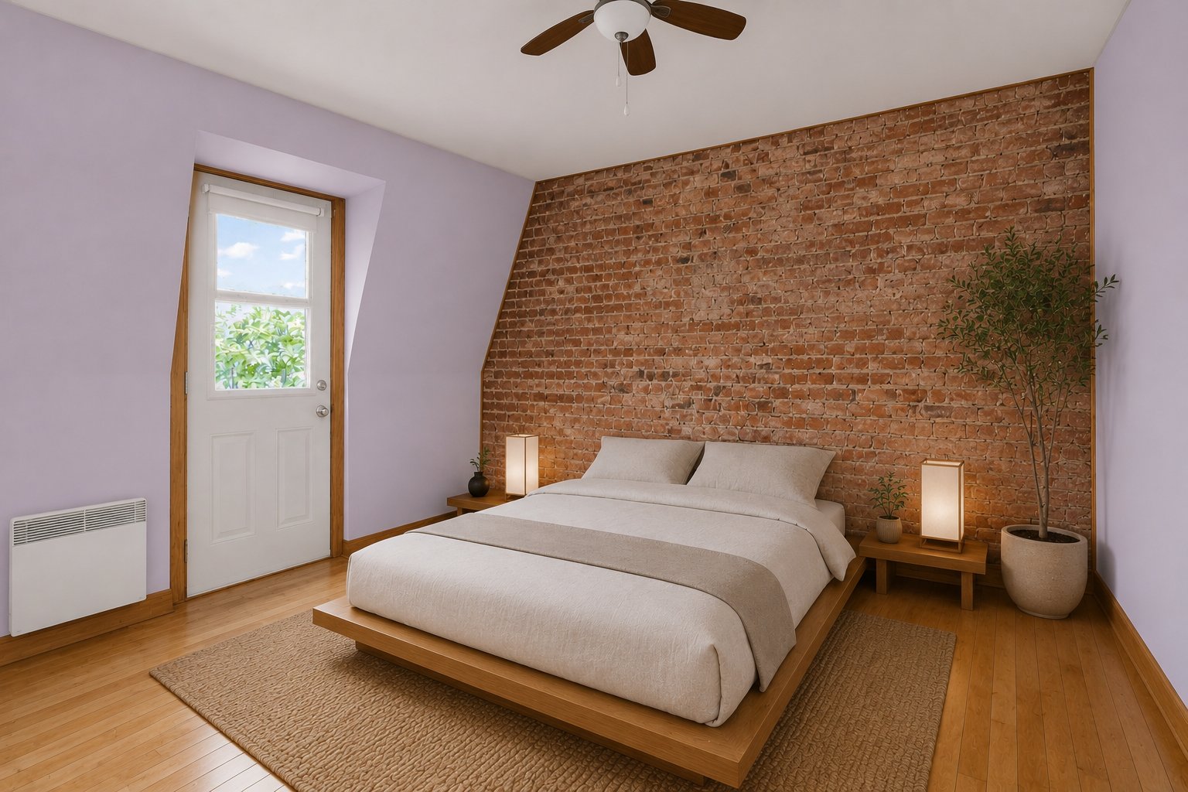
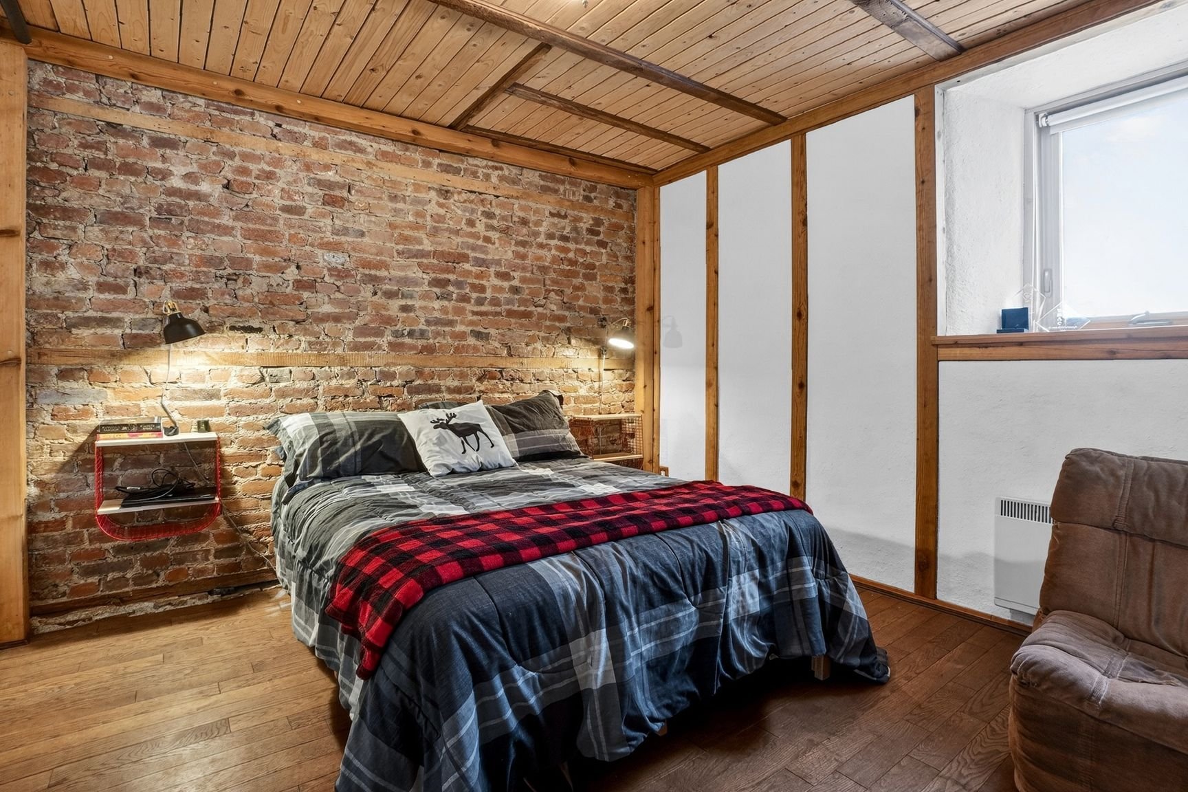
Bedroom
Ground floor
9.8 x 9.8 ft.
Flooring : Wood
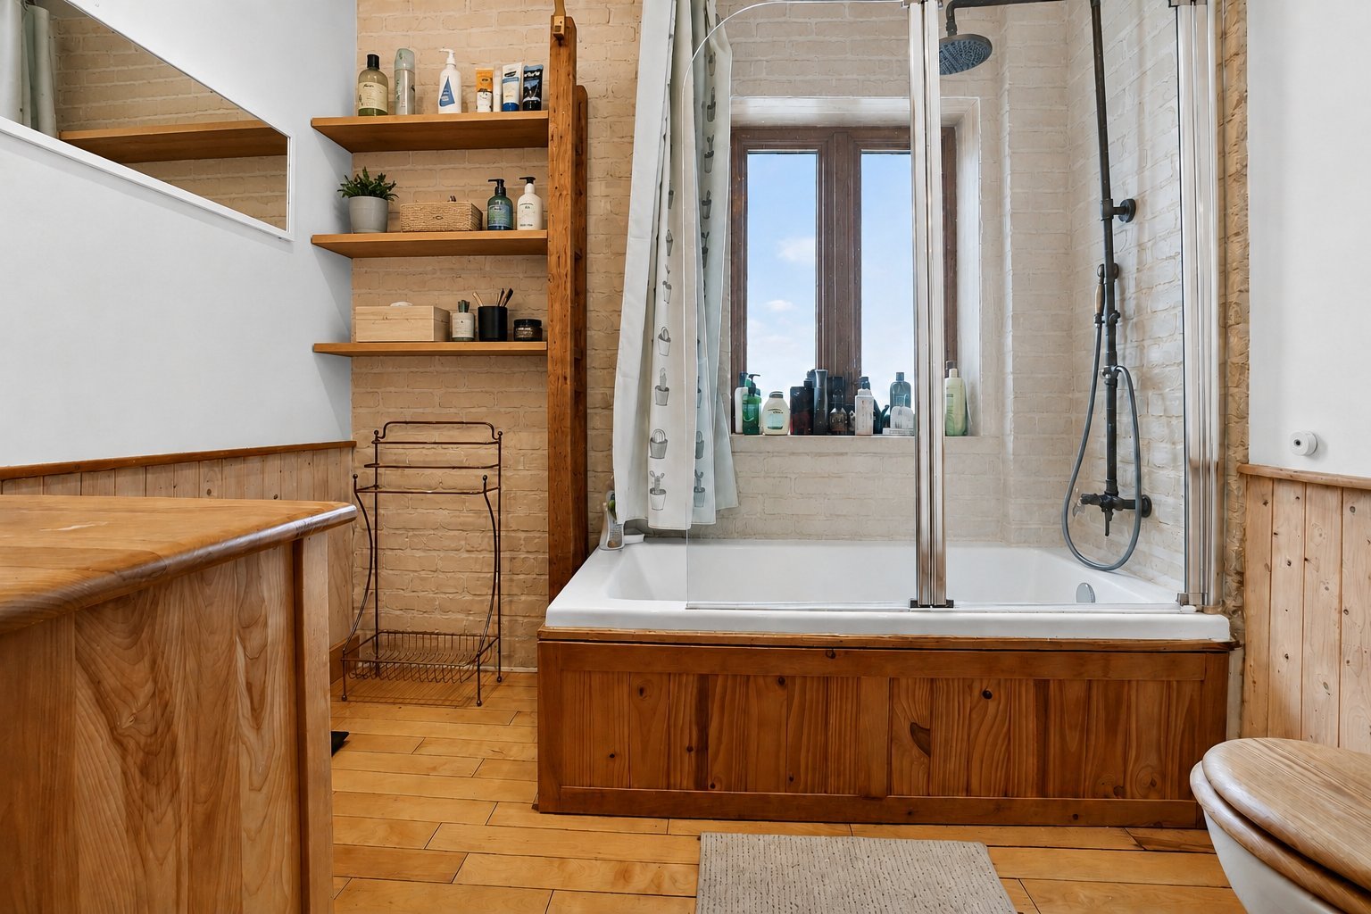
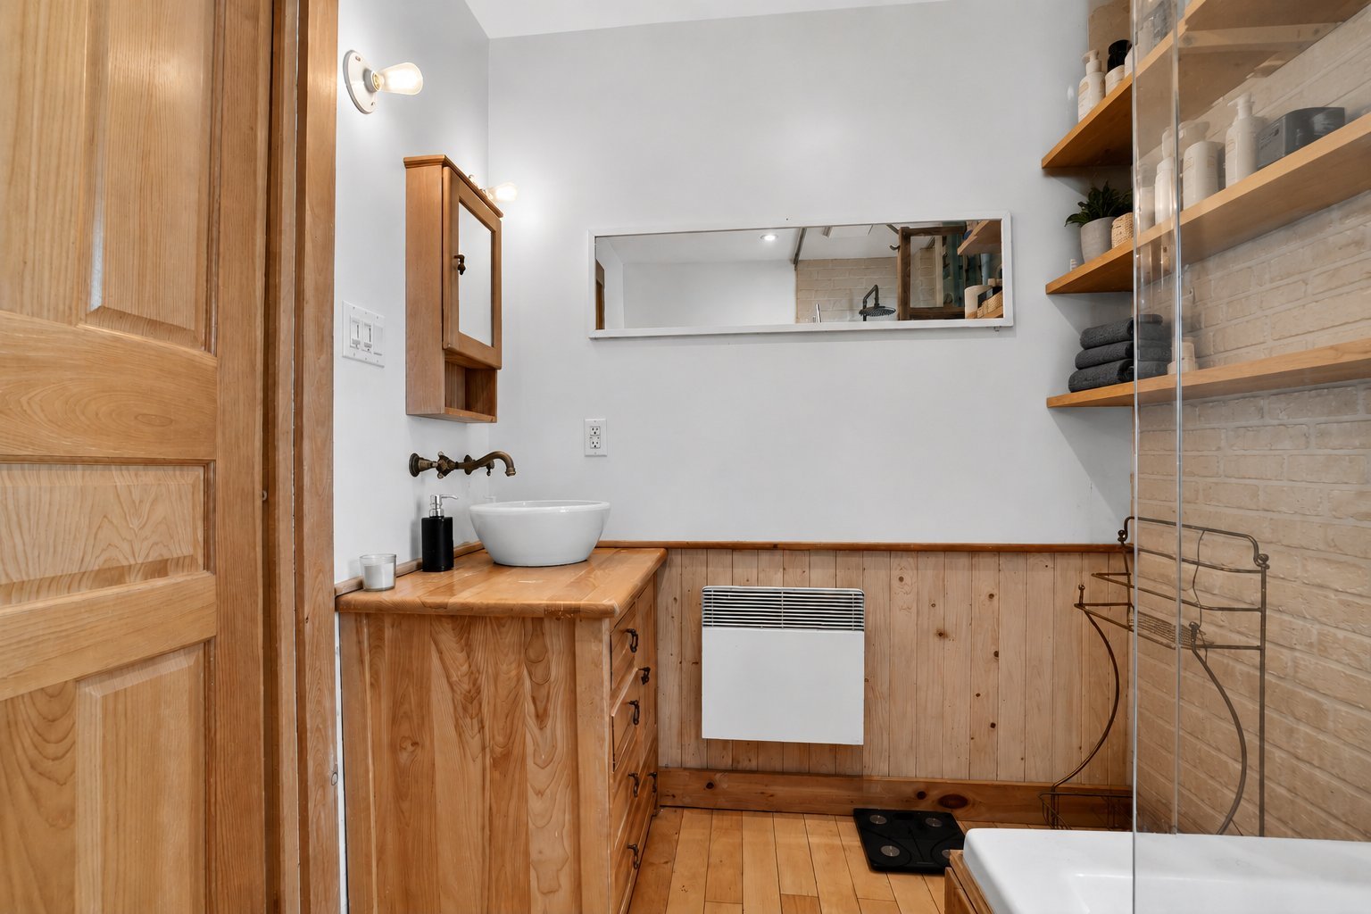
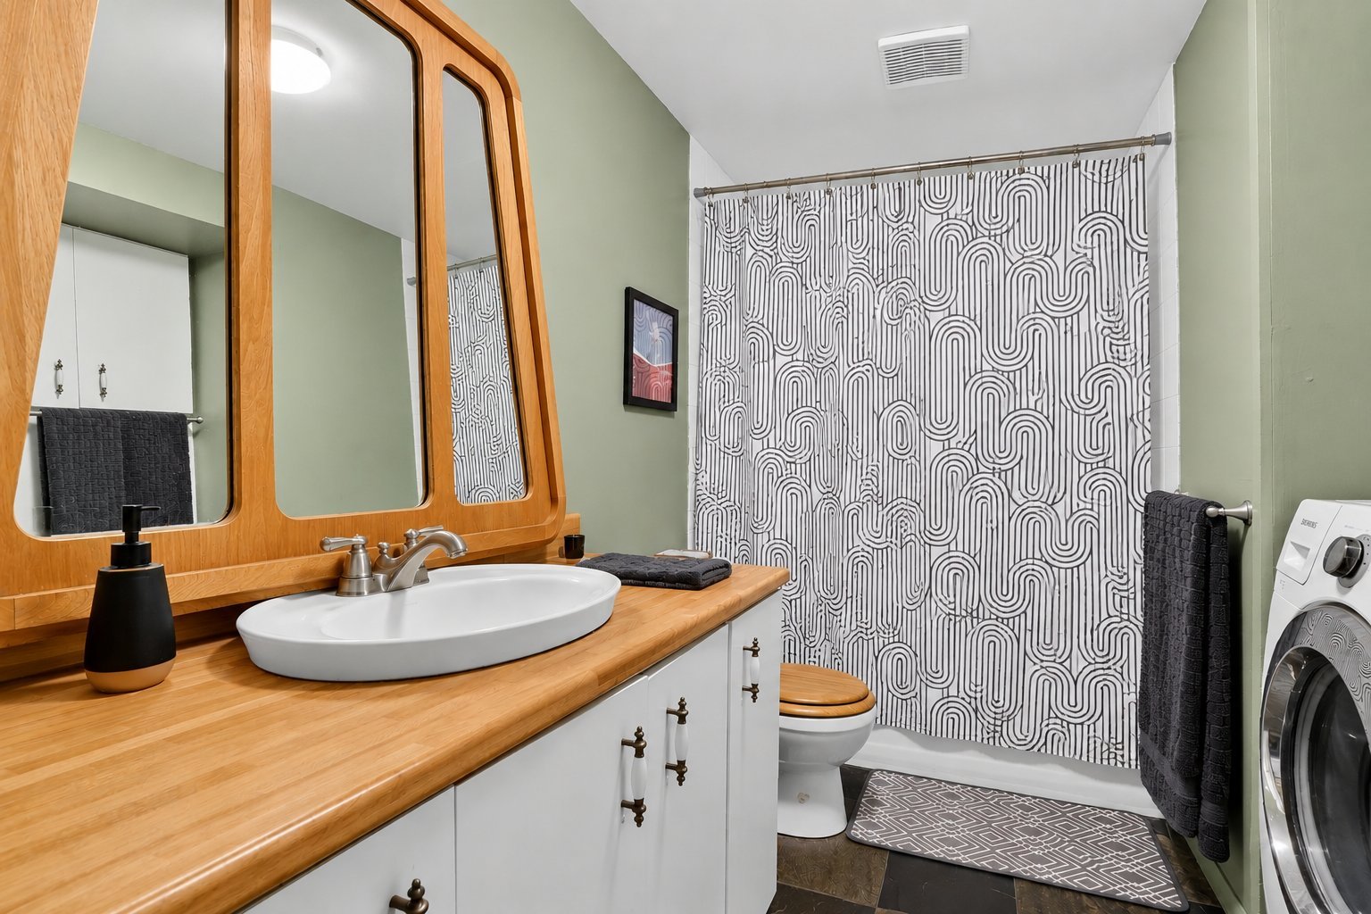
Bathroom
Ground floor
6.3 x 4.11 ft.
Flooring : Ceramic tiles
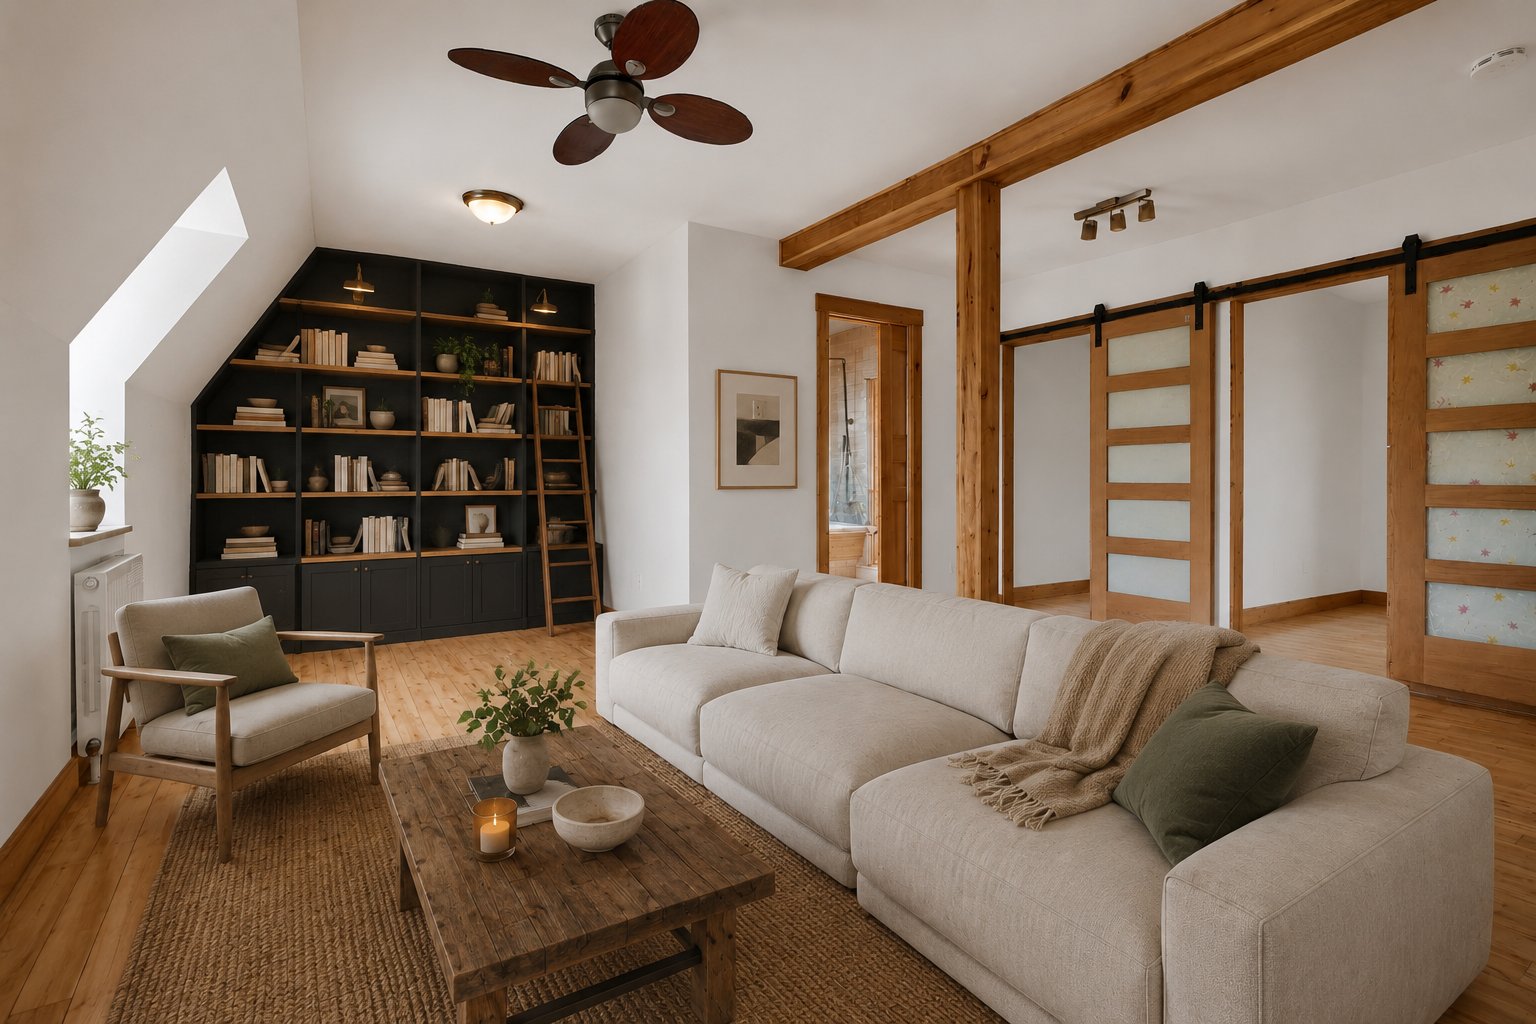
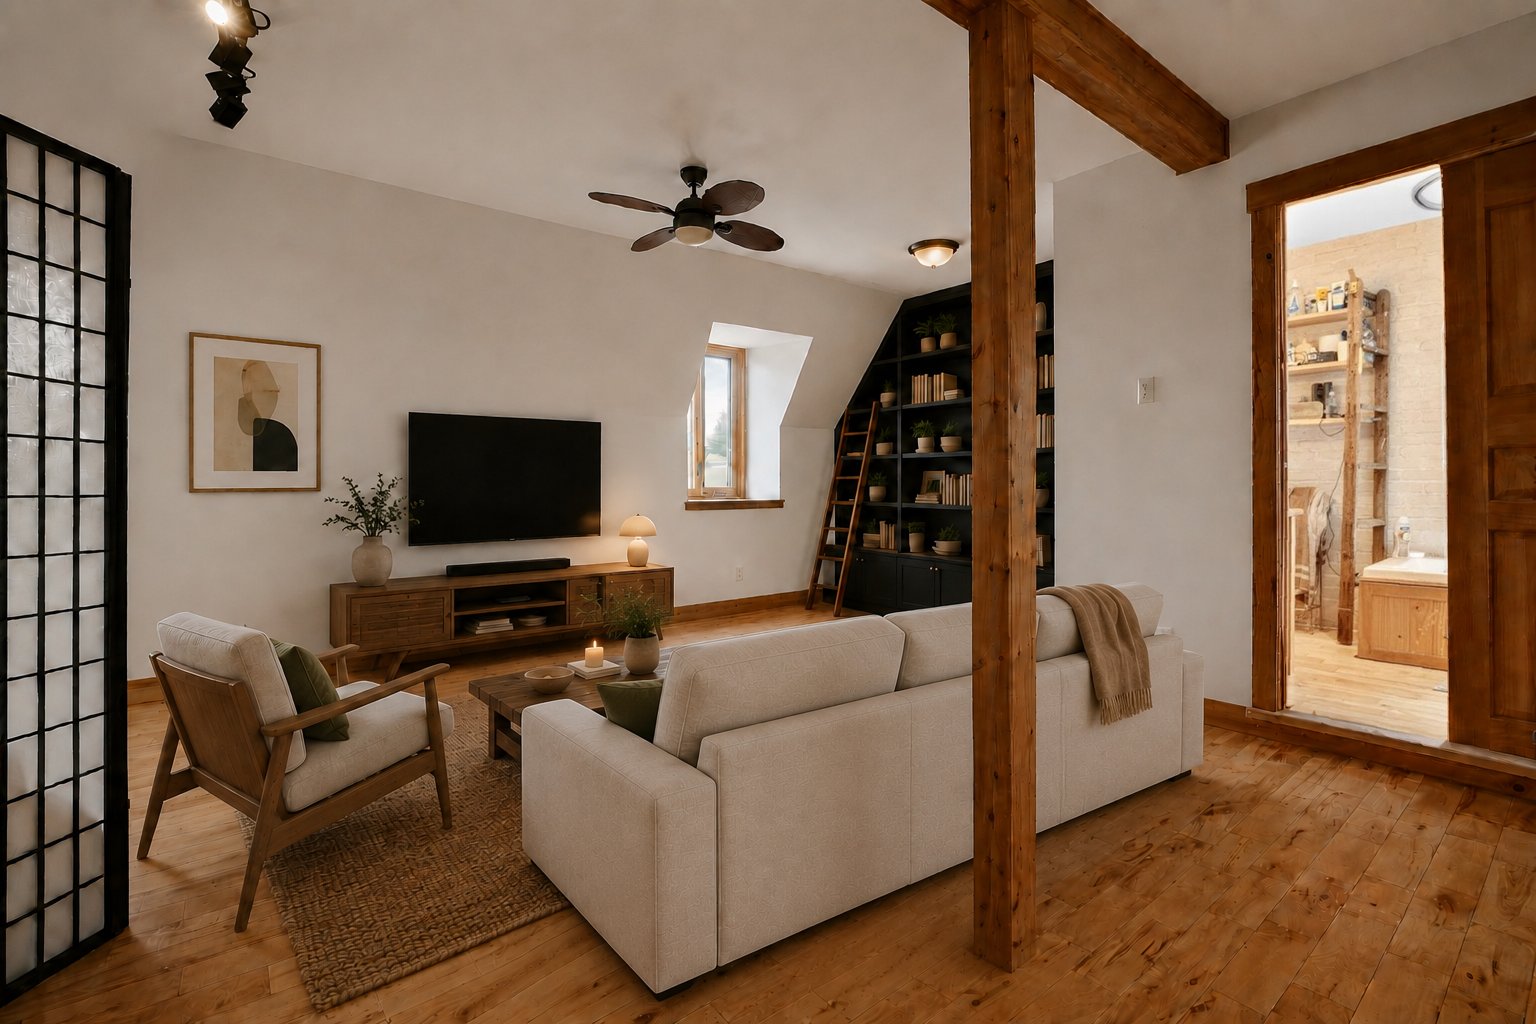
Living room
2nd floor
14.0 x 8.11 ft.
Flooring : Wood
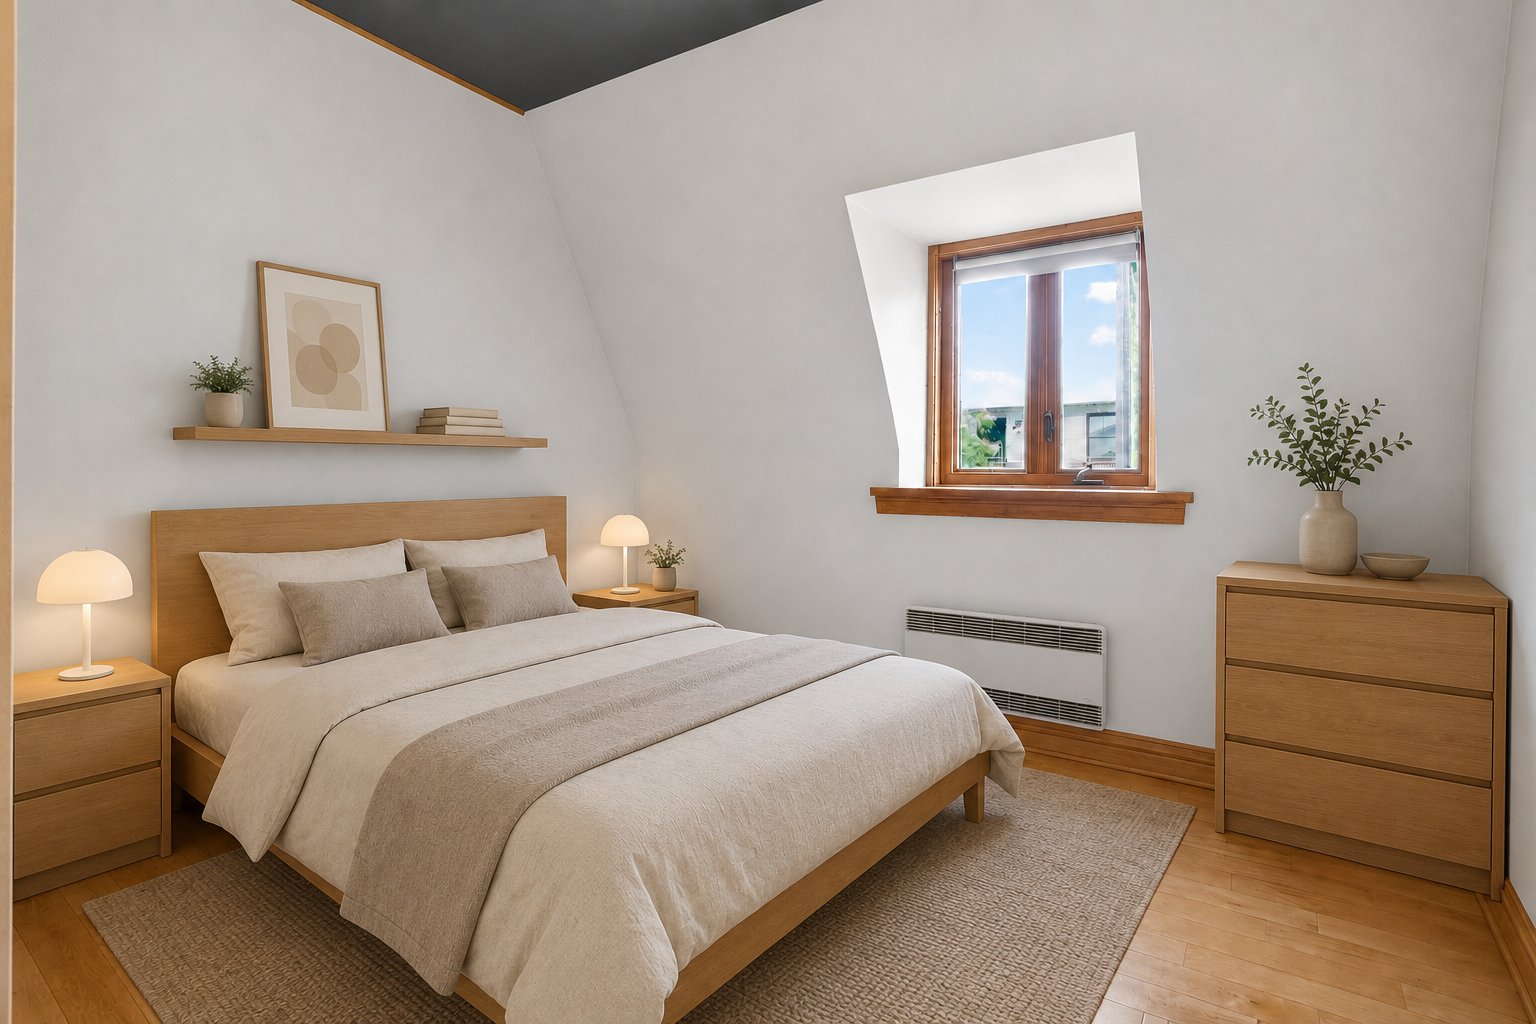
Bedroom
2nd floor
11.10 x 10.6 ft.
Flooring : Wood
Bedroom
2nd floor
11.1 x 10.6 ft.
Flooring : Wood
Bathroom
2nd floor
8.1 x 6.5 ft.
Flooring : Wood
Unit 2 - Dwelling
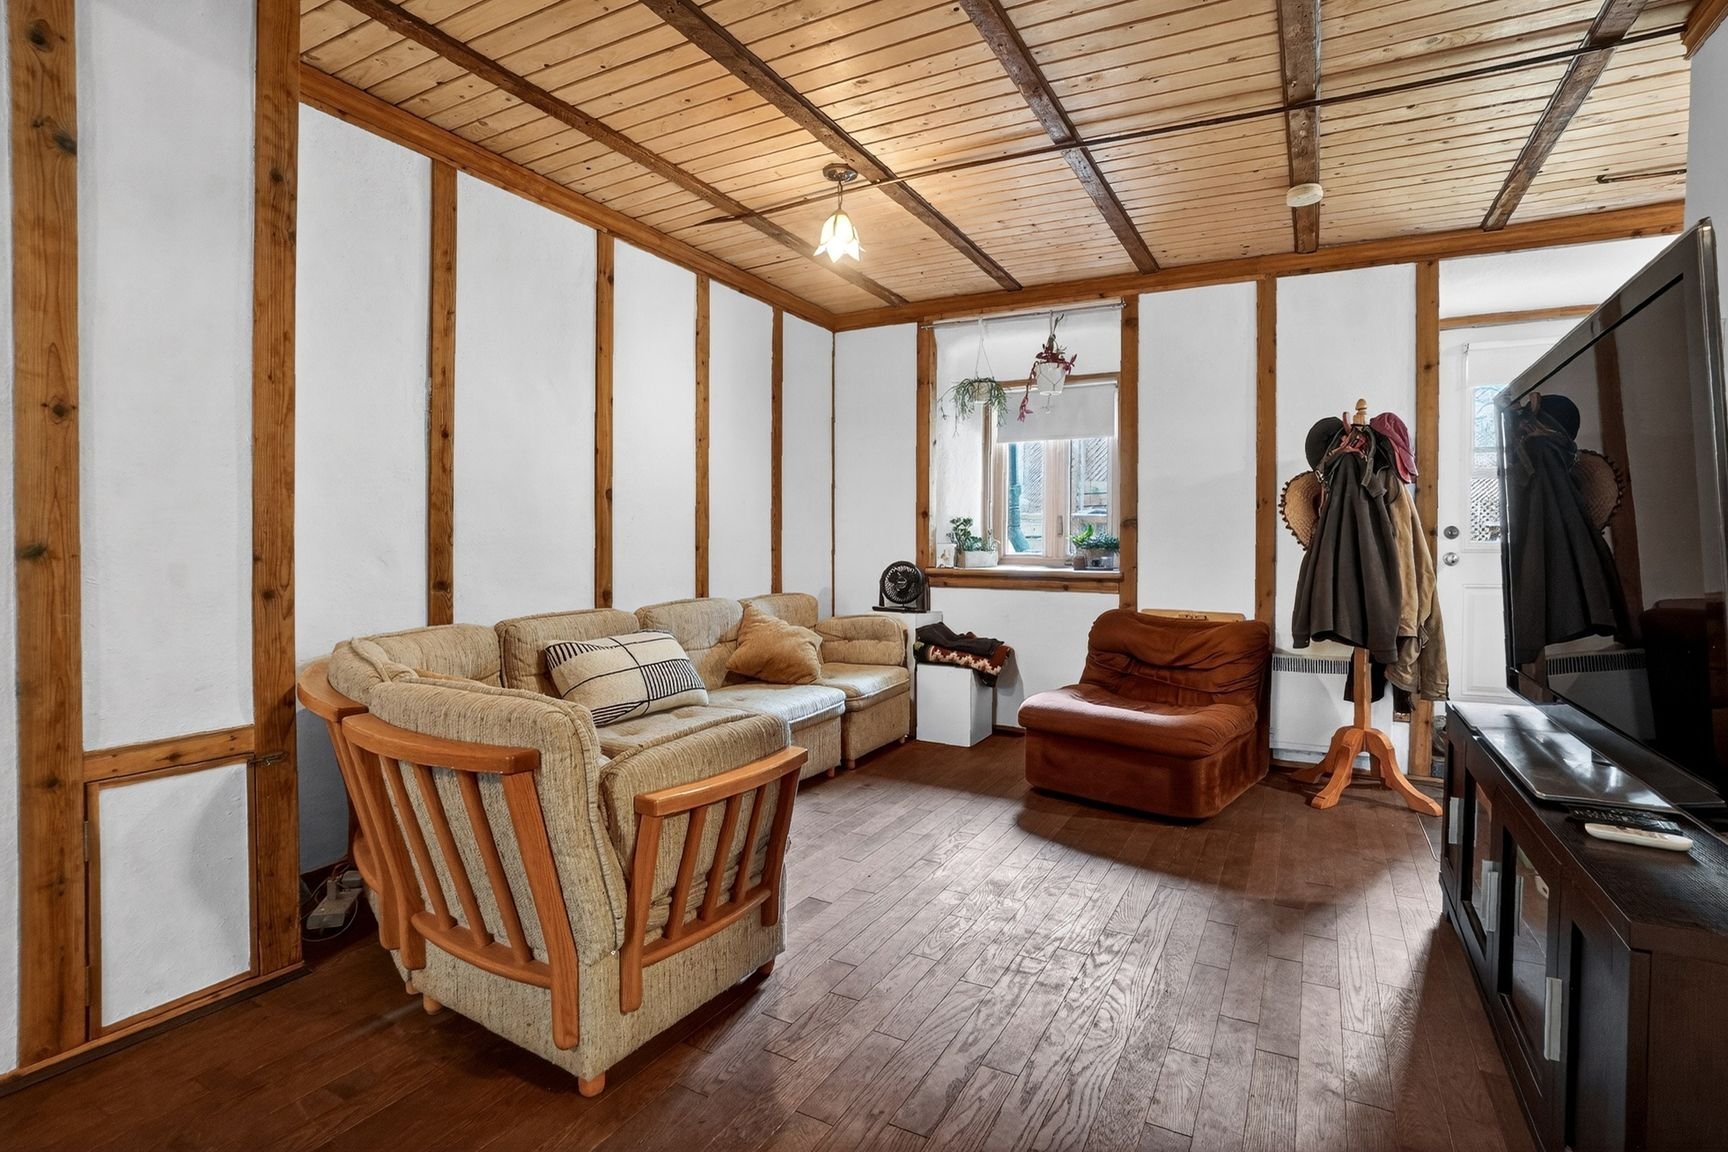
Living room
Ground floor
10.2 x 8.2 ft.
Flooring : Wood
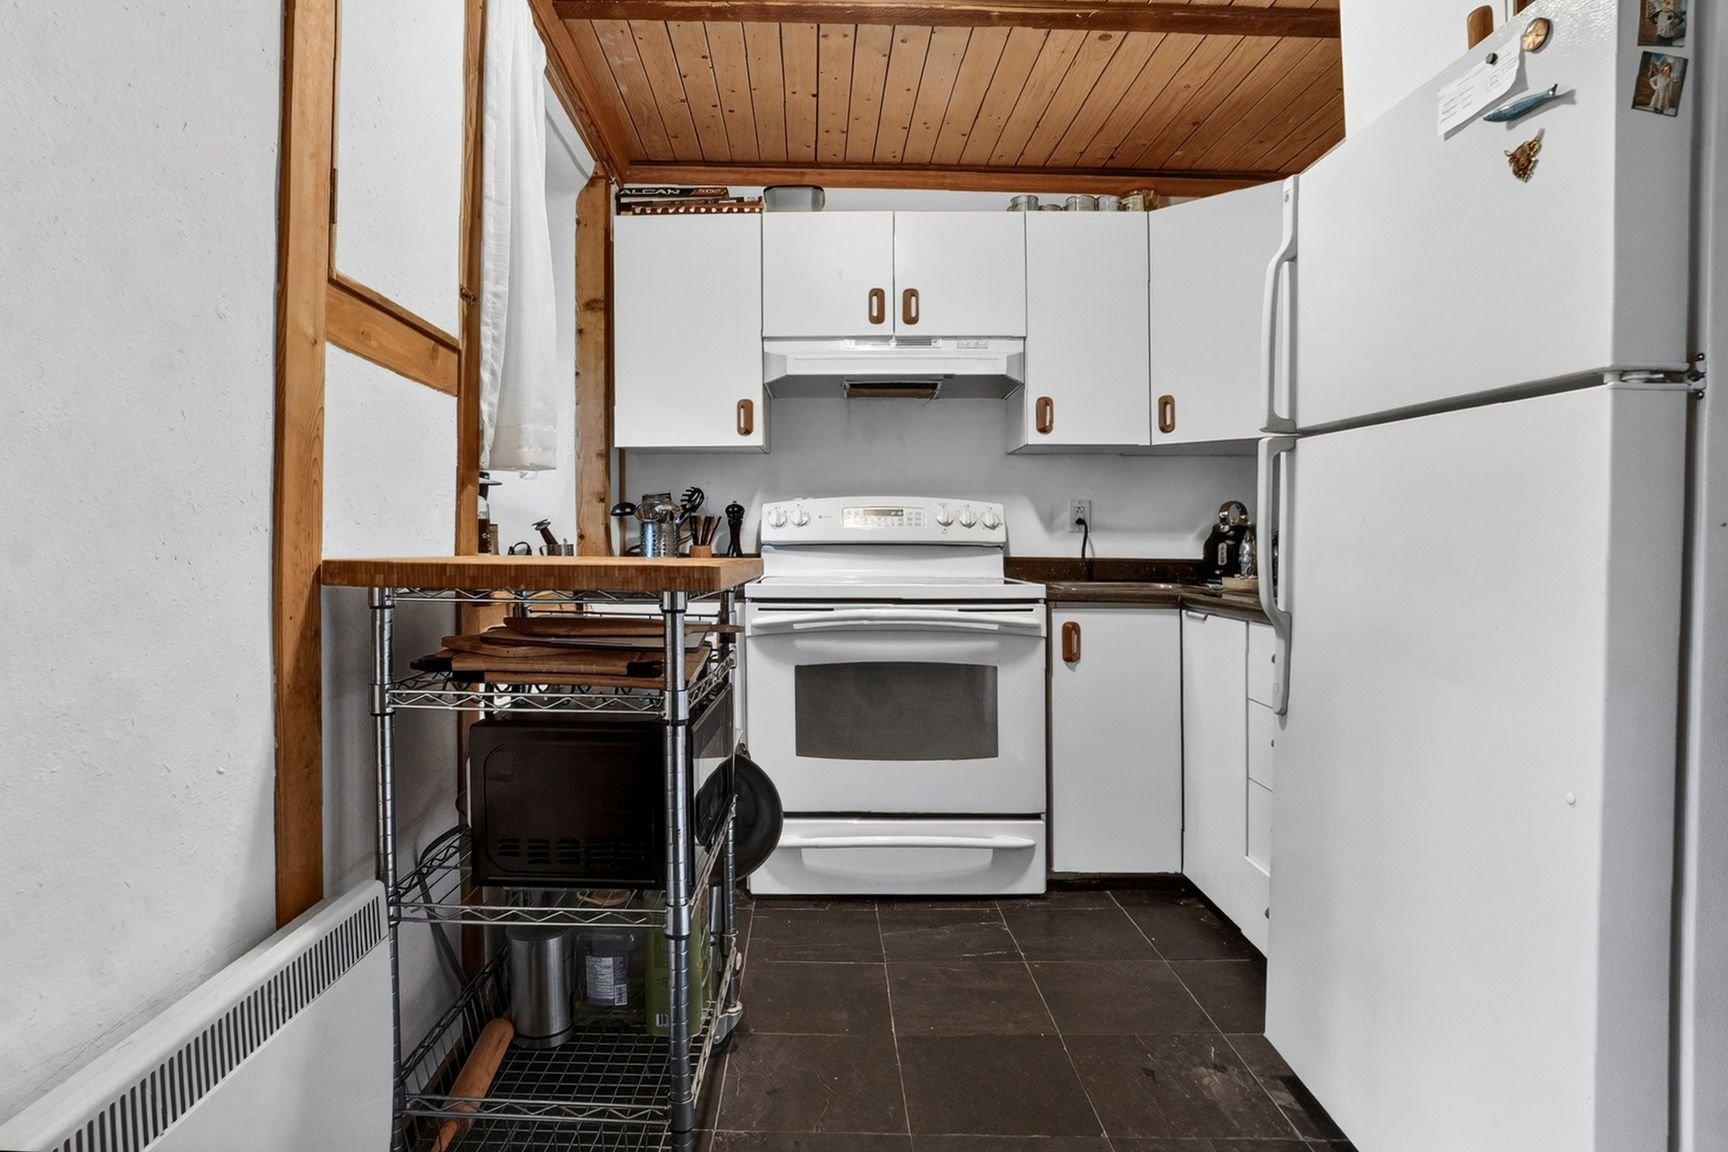
Kitchen
Ground floor
10.4 x 7.3 ft.
Flooring : Slate
Dining room
Ground floor
8.10 x 8.2 ft.
Flooring : Wood
Primary bedroom
Ground floor
11.6 x 10.6 ft.
Flooring : Wood
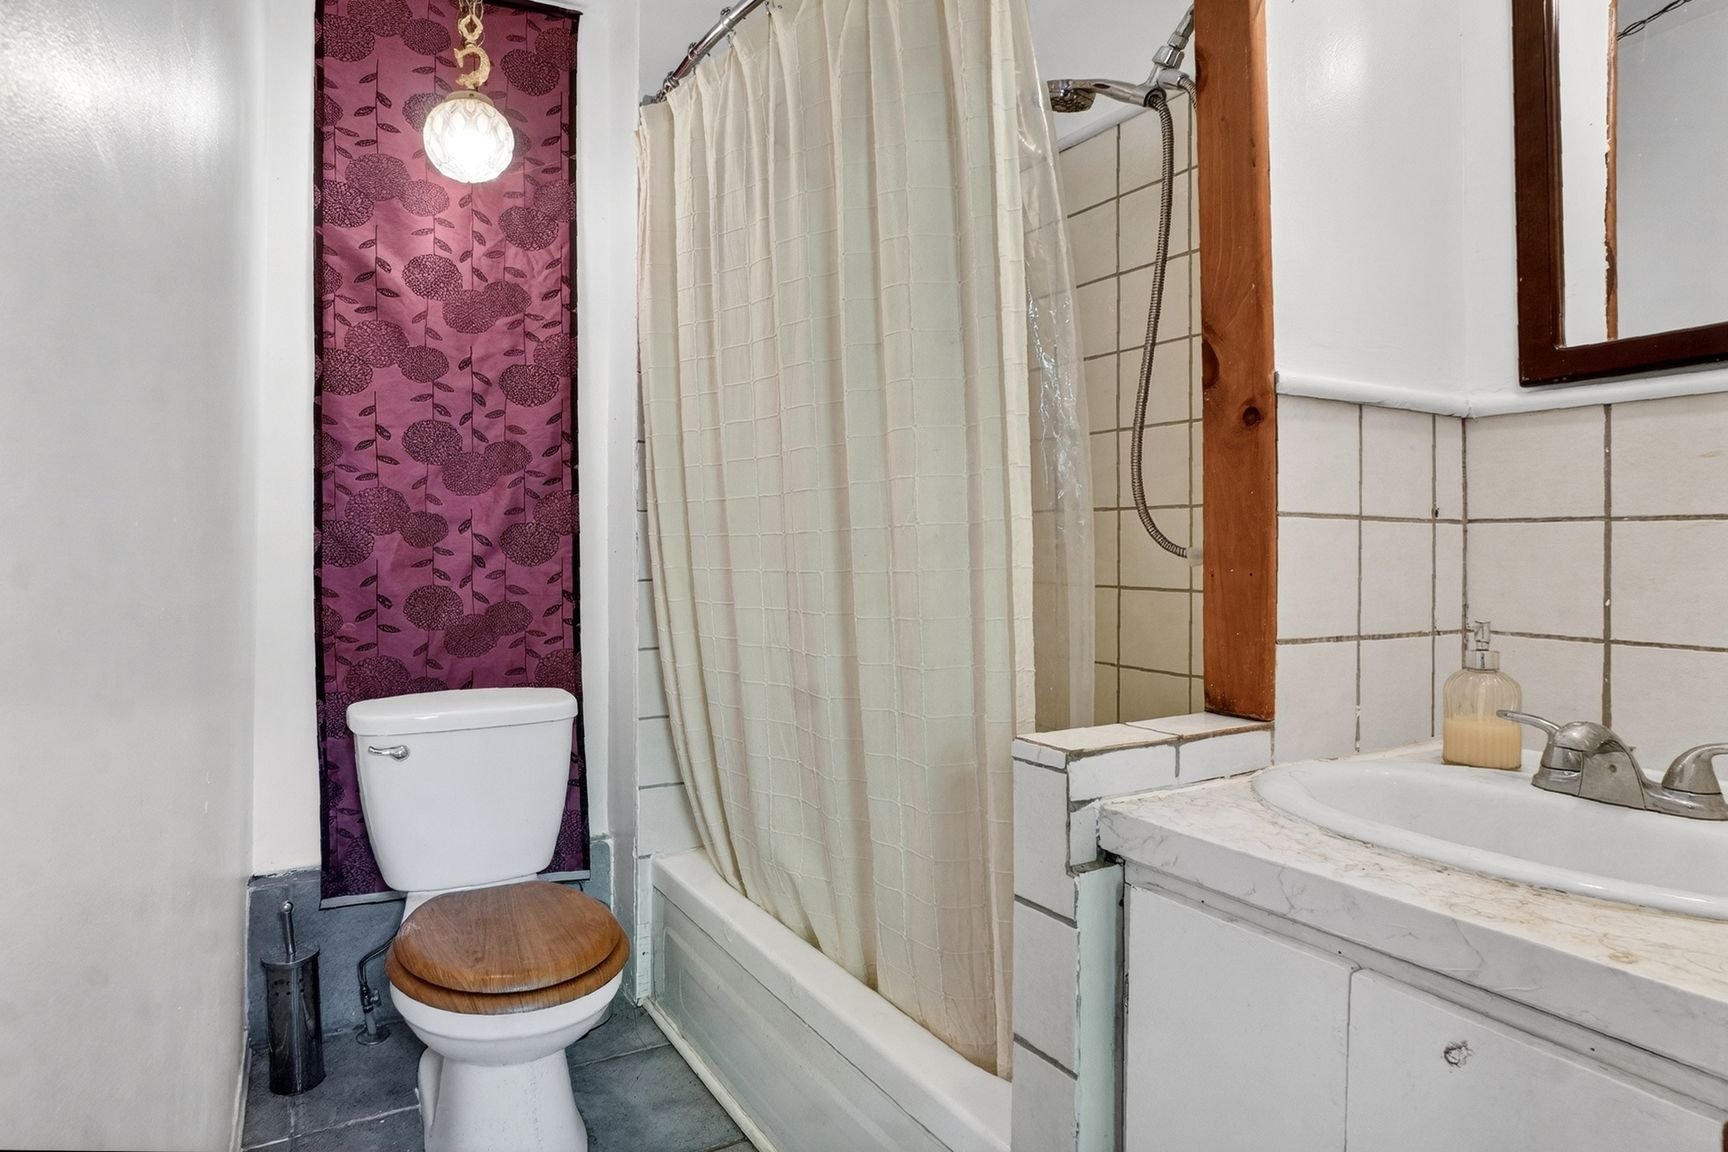
Bathroom
Ground floor
9.9 x 7.6 ft.
Flooring : Slate

About this property

Information request

Financial details

Annual
Monthly
Municipal evaluation (2024)
Building
$ 710,400
Land
$ 284,400
Taxes
School taxes (2026)
$ 302 $ 25
Municipal Taxes (2026)
$ 2,574 $ 215
Expenses & Energy
Energy cost
$ 2,130 $ 178
Potential Gross Revenue
Residential
$ 51,960 $ 4,330

Calculators

  • Monthly payment
  • Transfer tax
  • Purchasing power

Monthly instalments


**Price does not include CMHC insurance premium.

Transfer tax


** For reference only, for the exact amount, please confirm with the city or municipality.

Purchasing power


**Price does not include CMHC insurance premium.

You like this property?Share it!

New properties on the market that might interest you

Looking for the property of your dreams? It's right here, and call us to find out more or schedule a visit!

×

Your cookie preferences

We use cookies to optimize our website and collect usage statistics.

Cookie policy